

Address
3326 River Bend Drive, Rosenberg, TX
Price
$ 649,000
Property Attributes
- MLS#91809625
- TypeSingle Family
- Listing Status Option Period
- CountyFort Bend
- CityRosenberg
- Area30 Fort Bend County North/Richmond
- NeighborhoodRiverside Ranch Sec 1
- Zip77471
- Style
- Year Built2005
- Taxes$ 7735
- Price$ 649,000
- Bedrooms4
- Full Bathrooms2
- Half Bathrooms0
- Sqr Footage2246
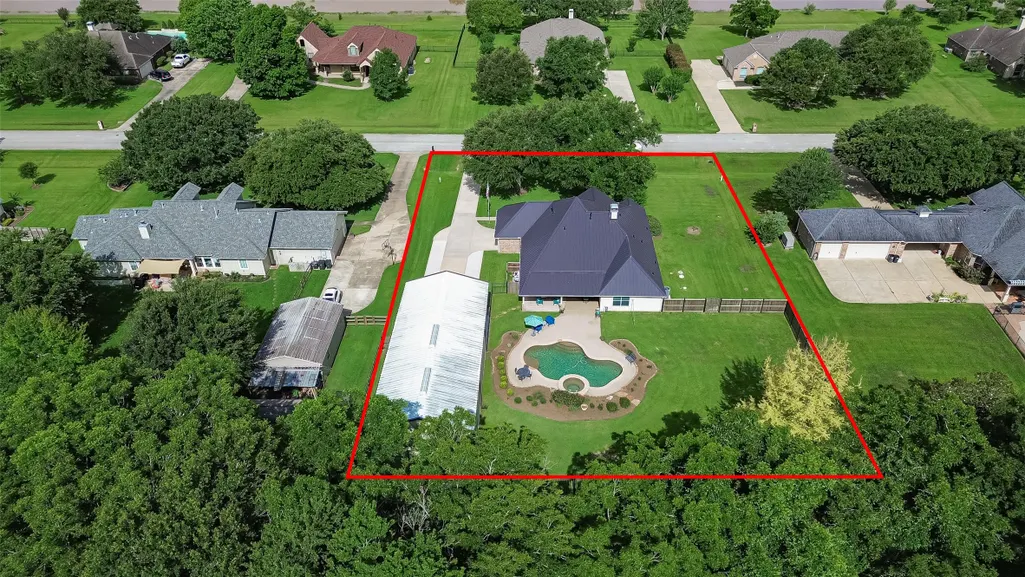
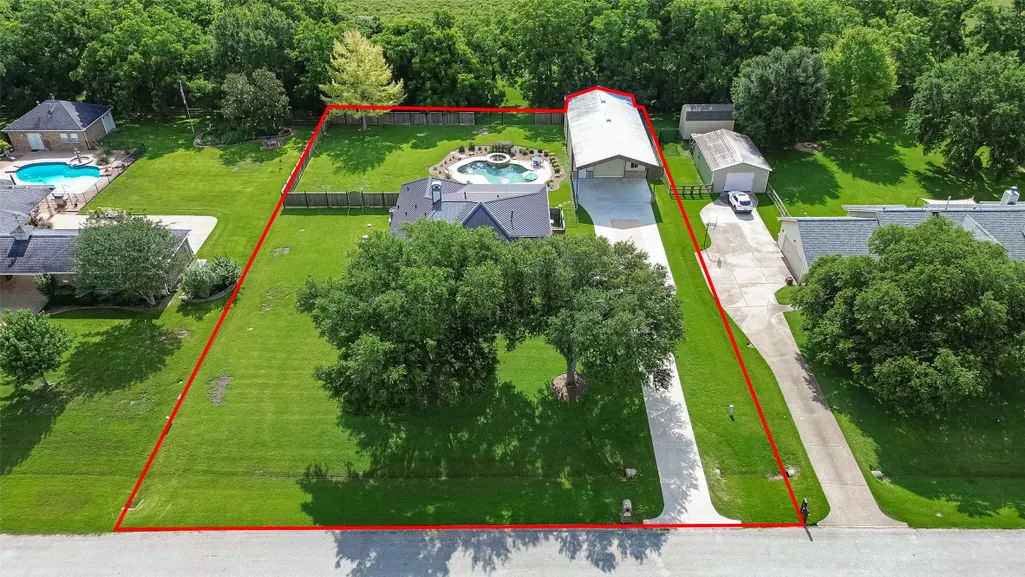
- Lot Size0.8319 Acres
Data Source:
Houston Association of REALTORS® (HAR)
Property Description
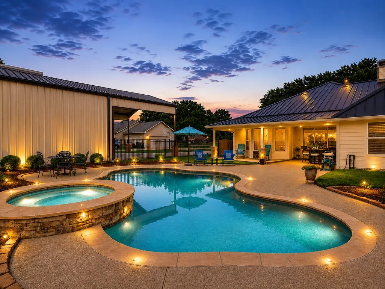
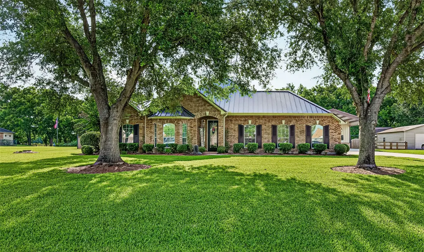
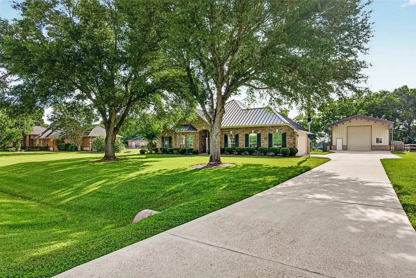
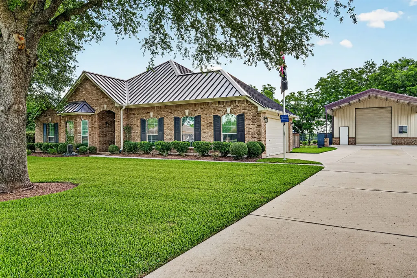
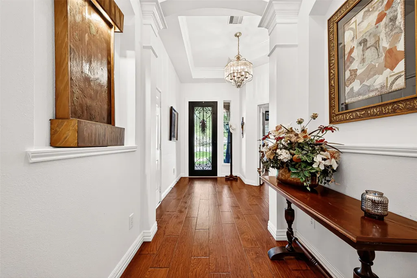
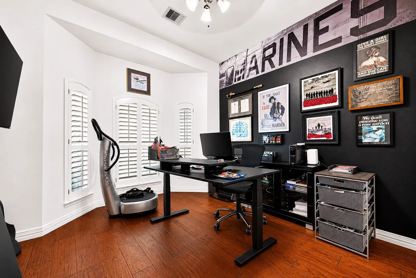
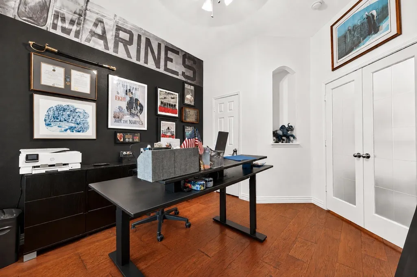
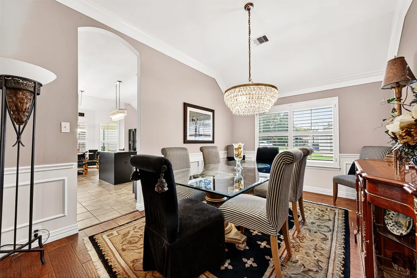
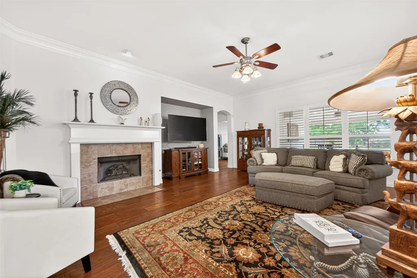
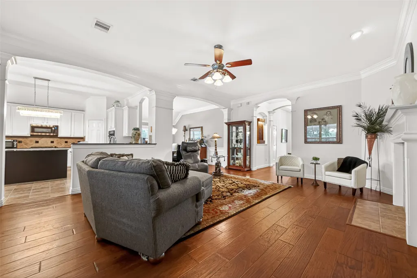
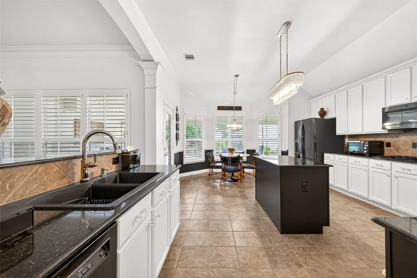
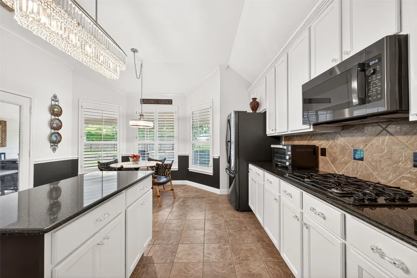
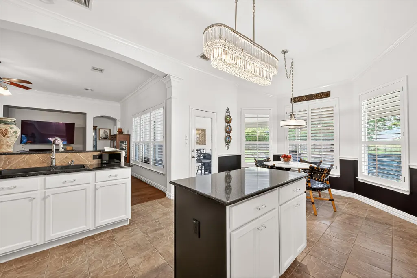
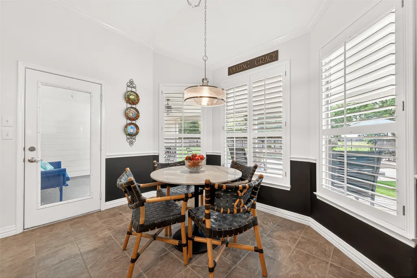
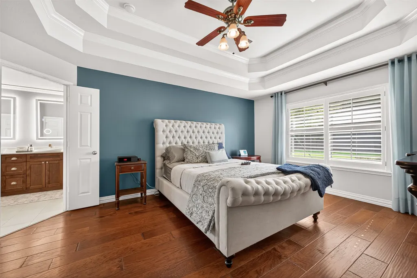
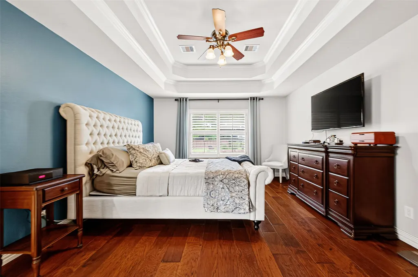
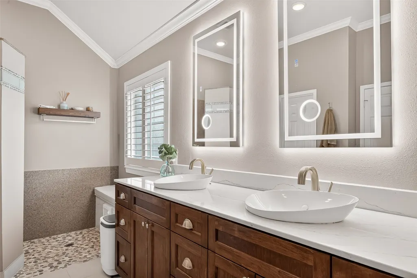
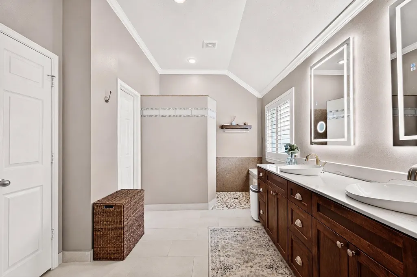
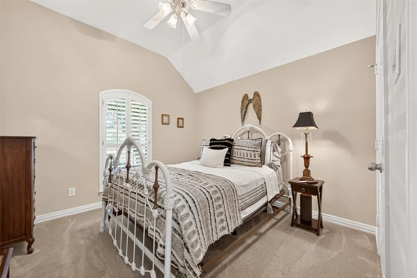
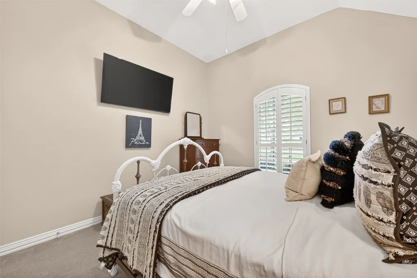
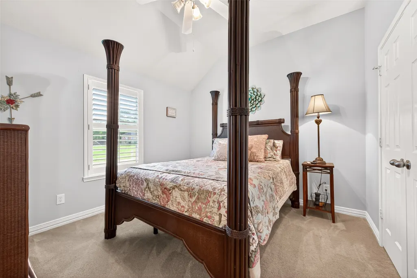
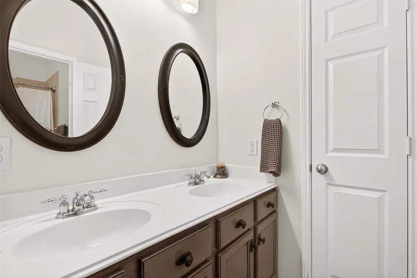
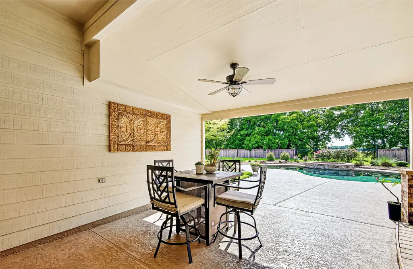
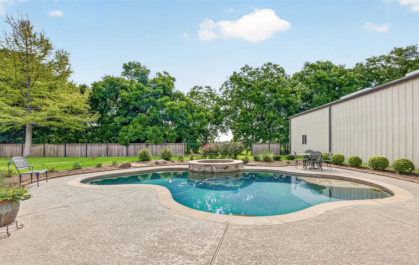
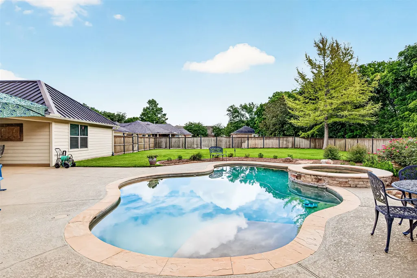
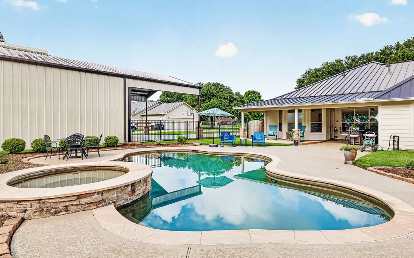
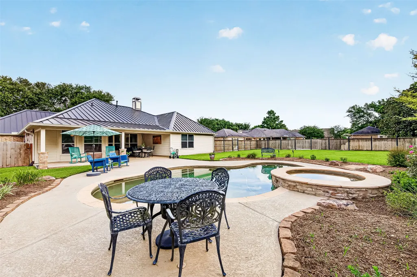
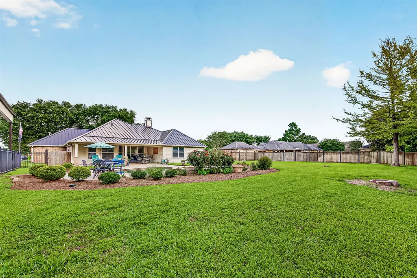
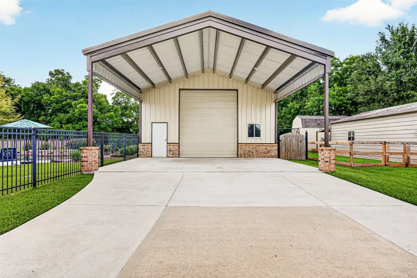
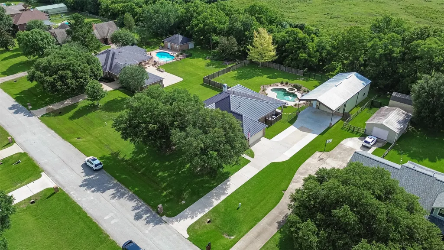
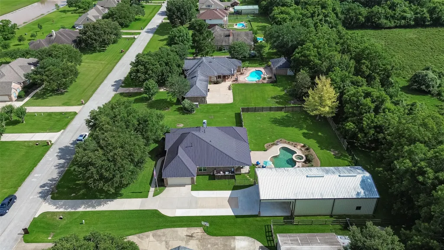
Exceptional Residence thoughtfully curated layout enriched by refined architectural details throughout. An elegant first impression is the striking designer STEEL front door with a rain glass insert, entry is enhanced by art niches and crown molding that flows into an expansive living room and cozy gas log fireplace. The kitchen designed with a center island, breakfast nook, seamlessly flowing into the living area and formal dining room. The primary suite features a SPA-inspired ensuite bath with dual vanities, expansive walk-in shower with a multi-head shower system, separate his-and-her closets. Three bedrooms provide flexibility for guests, family, or a dedicated office . Outdoors, the fully fenced grounds designed for both relaxation and entertaining, covered patio, a sparkling POOL and SPA, generous green space, and an impressive 30’ x 50’ OVERSIZED SHOP with overhead doors—perfectly suited for RV or boat storage. Impeccably maintained - Schedule your private showing today.
| Elementary School | Middle School | High School |
|---|---|---|
| FROST ELEMENTARY SCHOOL (LAMAR) Elementary School | BRISCOE JUNIOR HIGH SCHOOL Middle School | FOSTER HIGH SCHOOL High School |
| Price History | |
|---|---|
| 9/4/2026 | Listed $649,000 |
General Features
| Country | US |
|---|---|
| Sewer | Aerobic Septic |
| Heating | Central,Gas |
| Cooling | Central Air,Electric |
| Roof | Metal |
| Appliances | Dishwasher,Electric Oven,Gas Cooktop,Disposal,Microwave,Water Softener Owned |
| HOA Fee | 800 |
| Garage Spaces | 3 |
| Patio/Porch Features | Covered,Deck,Patio |
| Architectural Style | Traditional |
| Pool Features | Heated,In Ground,Pool/Spa Combo |
| Security Features | Smoke Detector(s) |
| Construction Materials | Brick |
| Year Built | 2005 |
| Stories Count | 1 |
| Levels | One |
| Property Subtype | Detached |
| Tax Year | 2025 |
| Ownership | Full Ownership |
| Assoc Fee Paid Per | Annually |
| County | Fort Bend |
| New Construction | false |
| Property Type | Residential |
| HOA | true |
| Attached Garage | true |
| Subdivision Name | Riverside Ranch Sec 1 |
| Facing Direction | West |
| Garage Y/N | true |
| Other Structures | Workshop |
| Total Rooms | 11 |
| Full Baths | 2 |
| Status | Option Period |
| Directions | Head southwest on Hwy 90 Alt W, turn right onto 1st St, continue onto Houston St, continue onto Farm to Market Rd 723, turn right onto Riverside Blvd, turn left onto River Ranch N Dr, River Ranch N Dr turns right and becomes River Bend Dr. |
| ModificationTimestamp | 2026-09-09T18:21:35.673-00:00 |
| High School | FOSTER HIGH SCHOOL |
| City | Rosenberg |
| Disclosures | Seller Disclosure |
| Association Name | Graham Management |
| High School District | 33 - Lamar Consolidated |
| MLS Area | 30 |
| Lot Size Units | Square Feet |
| Elementary School | FROST ELEMENTARY SCHOOL (LAMAR) |
| Tax Annual Amount | 7735 |
| Middle/Junior High School | BRISCOE JUNIOR HIGH SCHOOL |
| MLS Area Minor | Fort Bend County North/Richmond |
| Lease Considered Y/N | false |
| Standard Status | Pending |
| Middle/Junior School District | 33 - Lamar Consolidated |
| Elementary School District | 33 - Lamar Consolidated |
| Year Built Source | Public Records |
| PostalCity | Rosenberg |
| Legal Description | RIVERSIDE RANCH SEC 1, BLOCK 1, LOT 21, ACRES 0.828 |
Interior Features
| Interior Amenities | All Bedrooms Down,Breakfast Bar,Bidet,Crown Molding,Double Vanity,En Suite Bathroom,Kitchen Island,Kitchen/Family Room Combo,Main Level Primary,Pantry,Split Bedrooms,Tub Shower,Walk-In Pantry,Window Treatments,Ceiling Fan(s) |
|---|---|
| Flooring | Carpet,Tile,Wood |
| Total Fireplaces | 1 |
| Fireplace Features | Gas Log |
| Air Conditioning Y/N | true |
| Heating Y/N | true |
| Window Features | Window Coverings |
| Fireplace Y/N | true |
| BuyerOfficeEmail | jodee@southerntrustrealty.com |
| Laundry Features | Washer Hookup,Electric Dryer Hookup,Gas Dryer Hookup |
| Total Bedrooms | 4 |
| Room Type | Breakfast Room/Nook,Dining Room,Living Room,Utility Room |
| LivingAreaSource | Appraiser |
| Total Baths | 2 |
Exterior Features
| Exterior Amenities | Covered Patio,Fence,Sprinkler/Irrigation,Patio |
|---|---|
| Fencing | Back Yard |
| Parking Features | Attached,Garage,Oversized |
| Lot Features | Subdivision,Backs to Greenbelt/Park |
| Water Source | Public |
| Lot Size Area | 36237 |
| Foundation Details | Slab |
| Building Area Total | 2246 |
| Lot Size Acres | 0.8319 |
| Road Surface Type | Asphalt |
| Lot Size Source | Appraiser |
| Private Pool | true |
Amenities
- Foreclosure
- Views
- Short Sale
- New Construction
- Adult 55+
- Lease To Own
- No HOA Fees
- Furnished
- Primary On Main
- Air Conditioning
- Seller Finance
- Green
- Fixer Upper
- Horse
- Golf
- Fireplace
- Deck
- Garage
- Basement
- Pool
Property vs Single Family Average in 77471
Price
Taxes
Year Built
 The information being provided by Houston Association of REALTORS, Inc. is for the consumer's personal, non-commercial use and may not be used for any purpose other than to identify prospective properties consumers may be interested in purchasing. Any information relating to real estate for sale referenced on this web site comes from the Internet Data Exchange (IDX) program of the Houston Association of REALTORS, Inc. This web site may reference real estate listing(s) held by a brokerage firm other
