
Water Views
Address
702 Piedmont Street, Sugar Land, TX
Price
$ 2,095,000
Property Attributes
- MLS#74967651
- TypeSingle Family
- Listing Status Active
- CountyFort Bend
- CitySugar Land
- Area29 Sugar Land North
- NeighborhoodVenetian Estates
- Zip77478
- Style
- Year Built2008
- Taxes$ 30118
- Price$ 2,095,000
- Bedrooms5
- Full Bathrooms4
- Half Bathrooms1
- Sqr Footage5123
- Lot Size0.501 Acres
Data Source:
Houston Association of REALTORS® (HAR)
Property Description
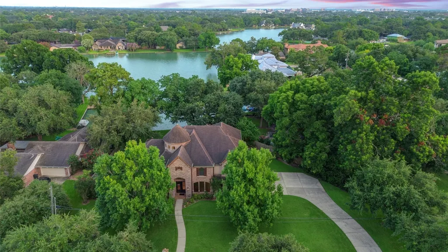
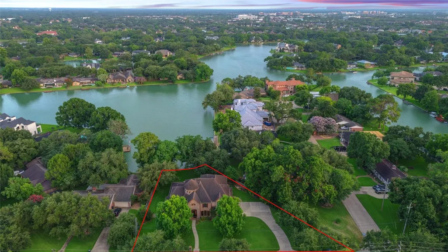
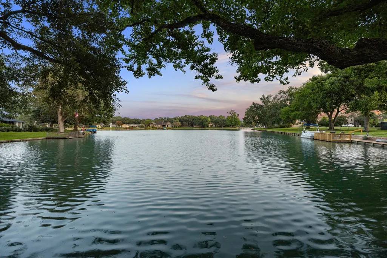
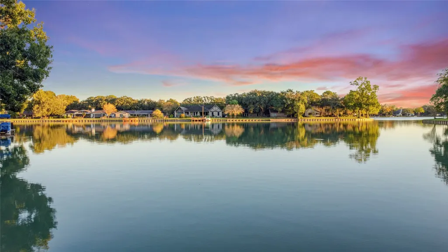
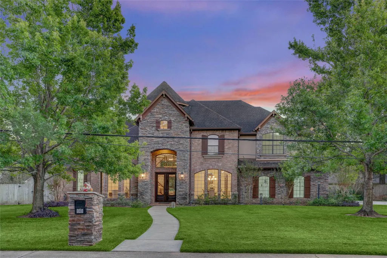
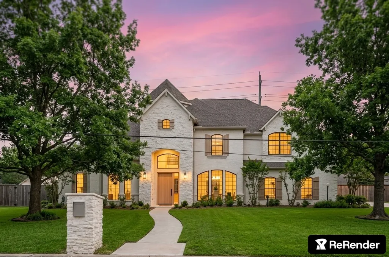
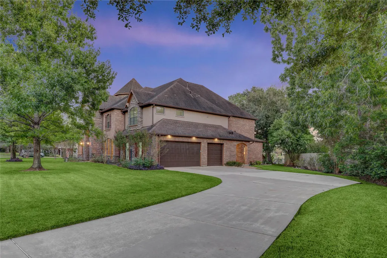
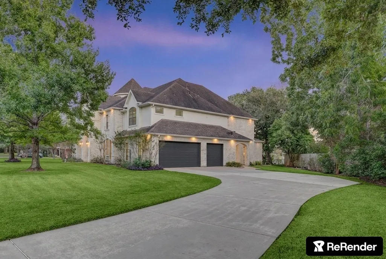
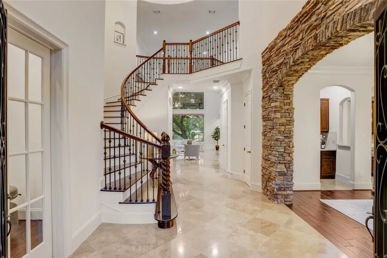
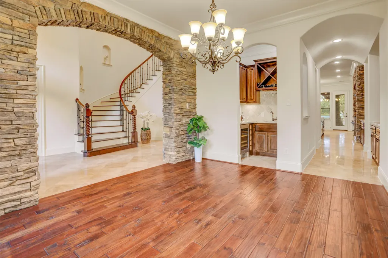
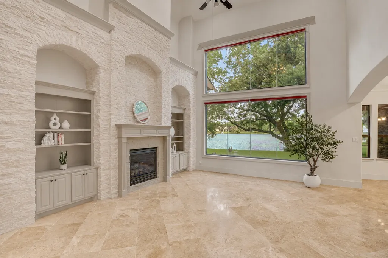
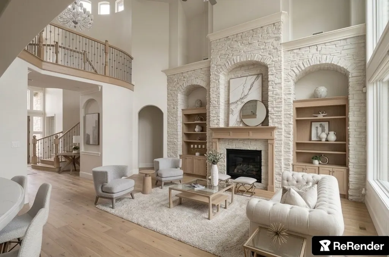
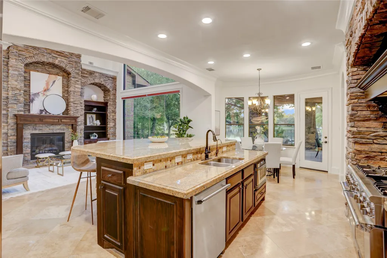
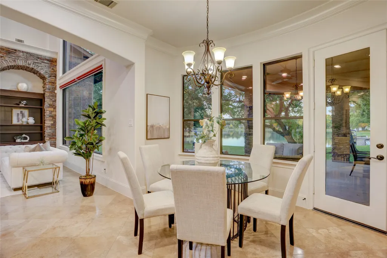
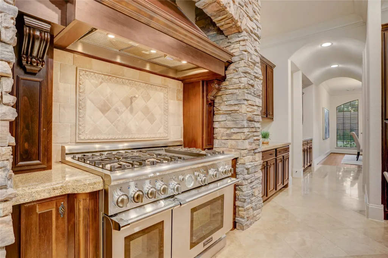
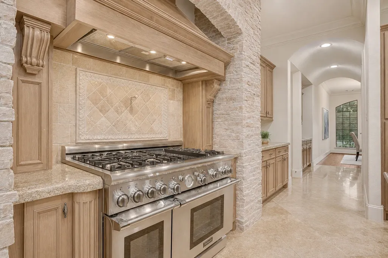
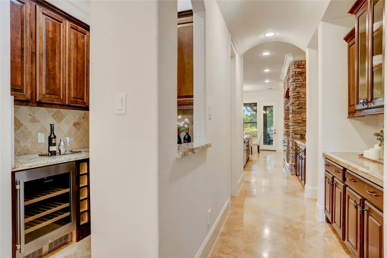
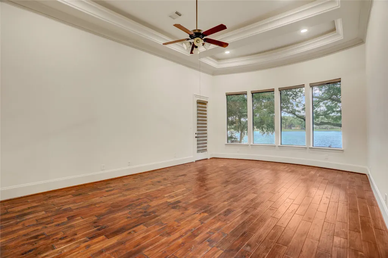
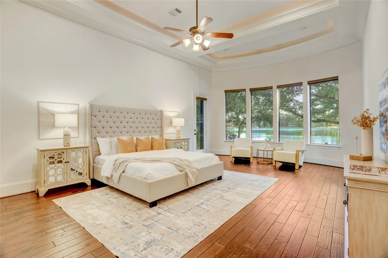
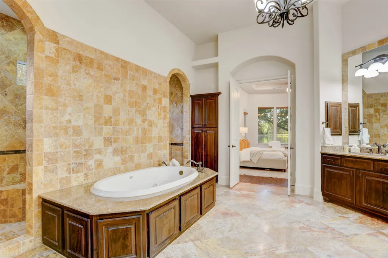
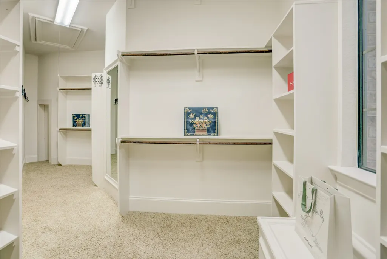
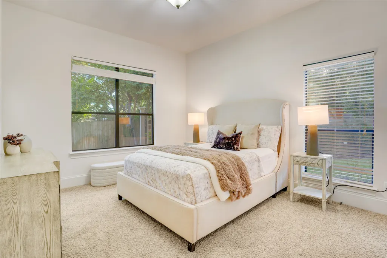
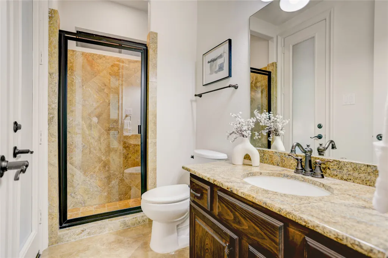
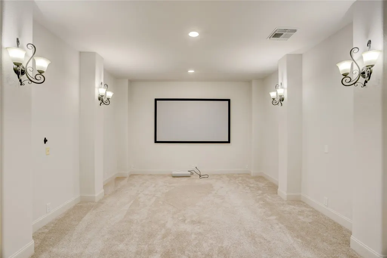
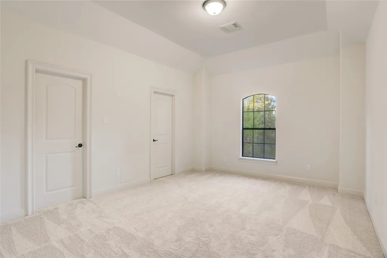
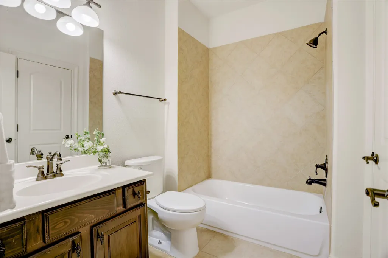
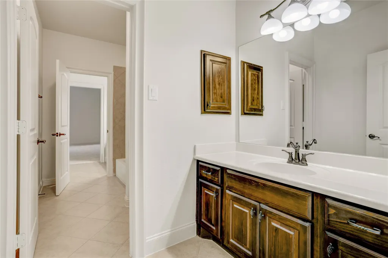
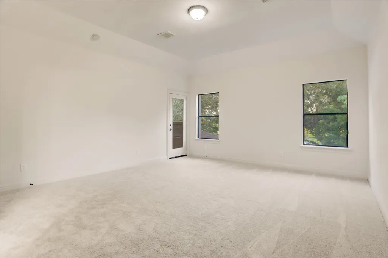
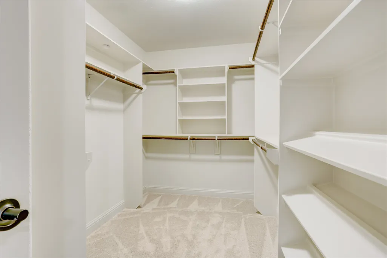
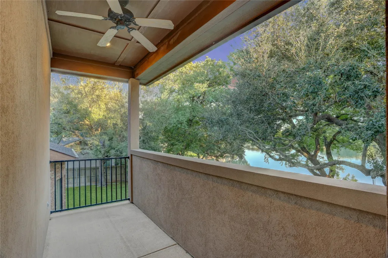
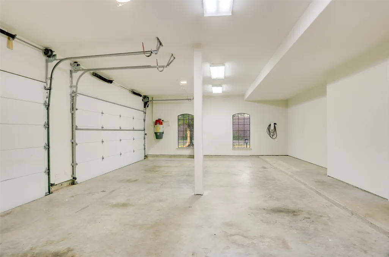
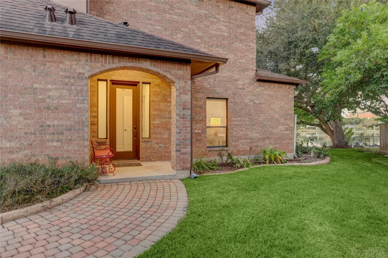
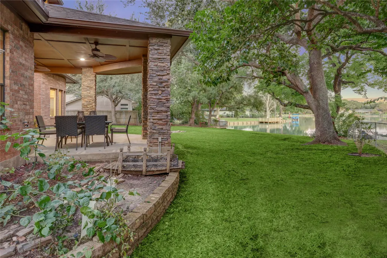
This lovely five-bedroom home presents a rare opportunity in Venetian Estates, offering the luxuries of quality construction on an extraordinary half-acre lot w/large backyard & a long, open water view. Move right in or make simple changes to suit your style; either way, this home represents an exceptional value on a remarkable lot. Open floor plan features chef's kitchen & living & breakfast rooms w/expansive lake views. First floor includes study, secluded guest suite & exceptionally functional laundry/mudroom layout. Primary suite is centered on a captivating lake view & includes a spacious spa bath & huge closet. Enjoy the long-range lake view from 2nd floor family room, which anchors a media room & three large bedrooms w/oversized closets. Kohler whole-home generator, reverse osmosis water filtration, Tesla charger. The Venetian Estates lifestyle is unlike any other. Boat, fish, swim & more from your private lakefront retreat only minutes from the best of Houston and Sugar Land!
| Elementary School | Middle School | High School |
|---|---|---|
| HIGHLANDS ELEMENTARY SCHOOL (FORT BEND) Elementary School | DULLES MIDDLE SCHOOL Middle School | DULLES HIGH SCHOOL High School |
| Price History | |
|---|---|
| 7/10/2026 | Listed $2,095,000 |
General Features
| Country | US |
|---|---|
| Sewer | Public Sewer |
| Heating | Central,Gas |
| Cooling | Central Air,Electric |
| Roof | Composition |
| Appliances | Double Oven,Dishwasher,Free-Standing Range,Disposal,Gas Range,Microwave,Refrigerator,Wine Refrigerator |
| HOA Fee | 880 |
| Garage Spaces | 3 |
| Association Fee Includes | Common Areas,Other |
| Patio/Porch Features | Deck,Patio |
| Architectural Style | English,Traditional |
| Construction Materials | Brick,Stone |
| Year Built | 2008 |
| Electric | Generator |
| View | Lake,Water |
| Stories Count | 2 |
| Levels | Two |
| Property Subtype | Detached |
| Tax Year | 2025 |
| Waterfront Features | Bulkhead,Lake,Lake Front,Waterfront |
| Assoc Fee Paid Per | Annually |
| County | Fort Bend |
| New Construction | false |
| Property Type | Residential |
| Association Amenities | Pickleball,Park,Security |
| HOA | true |
| Attached Garage | true |
| Subdivision Name | Venetian Estates |
| Facing Direction | North |
| Garage Y/N | true |
| Total Rooms | 12 |
| Full Baths | 4 |
| Status | Active |
| Directions | From US 59, exit Highway 90 westbound. Left at the signal for Lombardy Drive into Venetian Estates. Prompt right onto Piedmont Street. |
| ModificationTimestamp | 2026-07-26T20:38:53.090-00:00 |
| High School | DULLES HIGH SCHOOL |
| City | Sugar Land |
| Disclosures | Other,Seller Disclosure |
| Association Name | VEPOA c/o Austin Properties |
| High School District | 19 - Fort Bend |
| MLS Area | 29 |
| Lot Size Units | Square Feet |
| Elementary School | HIGHLANDS ELEMENTARY SCHOOL (FORT BEND) |
| Tax Annual Amount | 30118 |
| Middle/Junior High School | DULLES MIDDLE SCHOOL |
| MLS Area Minor | Sugar Land North |
| Lease Considered Y/N | false |
| Virtual Tour | https://www.homes.com/property/702-piedmont-st-sugar-land-tx/d5xsq95w9v2v8/?dk=kk1bw645k1fxb&tab=1&utm_source=Homes&utm_medium=email&utm_campaign=HM_PDT_B2B_ALL_MatterportNowLive_20250108&utm_id=98200939-f21b-f111-a5f8-5cba2c705840&utm_content=cta |
| Builder Name | Partners in Building |
| Standard Status | Active |
| Occupancy Type | Vacant |
| Middle/Junior School District | 19 - Fort Bend |
| Elementary School District | 19 - Fort Bend |
| Year Built Source | Public Records |
| PostalCity | Sugar Land |
| Legal Description | VENETIAN ESTATES SEC 1, LOT 62, ACRES .501 |
Interior Features
| Interior Amenities | Atrium,Breakfast Bar,Balcony,Crown Molding,Central Vacuum,Dry Bar,Double Vanity,Entrance Foyer,French Door(s)/Atrium Door(s),Granite Counters,Hollywood Bath,High Ceilings,Jetted Tub,Kitchen Island,Kitchen/Family Room Combo,Bath in Primary Bedroom,Pantry,Separate Shower,Tub Shower,Vanity,Walk-In Pantry |
|---|---|
| Flooring | Carpet,Stone,Travertine,Wood |
| Total Fireplaces | 2 |
| Air Conditioning Y/N | true |
| Heating Y/N | true |
| Fireplace Y/N | true |
| Half Baths | 1 |
| Total Bedrooms | 5 |
| Room Type | Breakfast Room/Nook,Dining Room,Entry/Foyer,Game Room,Guest Quarters,Kitchen,Living Room,Media Room,Office,Pantry,Utility Room,Half Bath |
| LivingAreaSource | Appraiser |
| Total Baths | 5 |
Exterior Features
| Exterior Amenities | Deck,Sprinkler/Irrigation,Patio |
|---|---|
| Parking Features | Additional Parking,Attached,Garage,Oversized |
| Lot Features | Subdivision,Views,Waterfront,Side Yard |
| Water Source | Public |
| Lot Size Area | 21824 |
| Foundation Details | Slab |
| Building Area Total | 5123 |
| Lot Size Acres | 0.501 |
| Road Surface Type | Concrete |
| Lot Size Source | Appraiser |
| Waterfront Y/N | true |
| Other Equipment | Reverse Osmosis System |
| Private Pool | false |
Amenities
- Foreclosure
- Views
- Short Sale
- New Construction
- Adult 55+
- Lease To Own
- No HOA Fees
- Furnished
- Primary On Main
- Air Conditioning
- Seller Finance
- Green
- Fixer Upper
- Horse
- Golf
- Fireplace
- Deck
- Garage
- Basement
- Pool
Property vs Single Family Average in 77478
Price
Taxes
Year Built
 The information being provided by Houston Association of REALTORS, Inc. is for the consumer's personal, non-commercial use and may not be used for any purpose other than to identify prospective properties consumers may be interested in purchasing. Any information relating to real estate for sale referenced on this web site comes from the Internet Data Exchange (IDX) program of the Houston Association of REALTORS, Inc. This web site may reference real estate listing(s) held by a brokerage firm other
