
Address
2418 Pebbledowne Circle, Sugar Land, TX
Price
$ 394,900
Property Attributes
- MLS#72759938
- TypeSingle Family
- Listing Status Option Period
- CountyFort Bend
- CitySugar Land
- Area29 Sugar Land North
- NeighborhoodBarrington Place
- Zip77478
- Style
- Year Built1986
- Taxes$ 7370
- Price$ 394,900
- Bedrooms3
- Full Bathrooms2
- Half Bathrooms0
- Sqr Footage1857
- Lot Size0.3479 Acres
Data Source:
Houston Association of REALTORS® (HAR)
Property Description
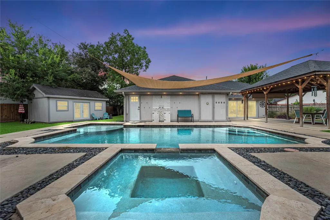
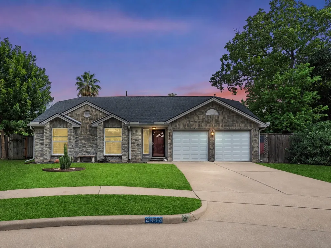
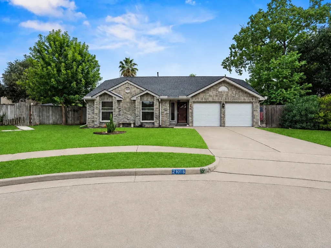
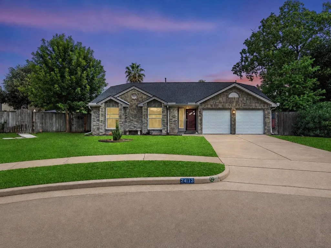
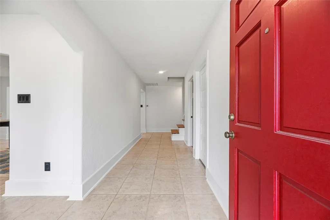
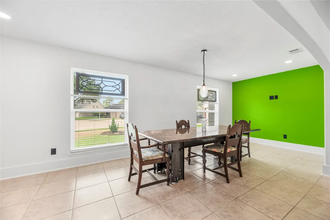
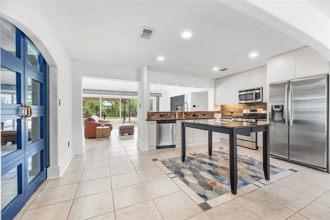
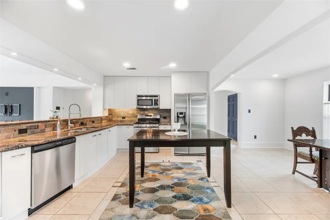
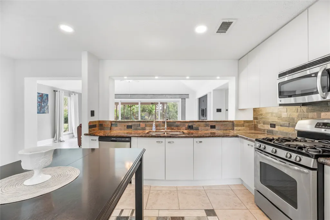
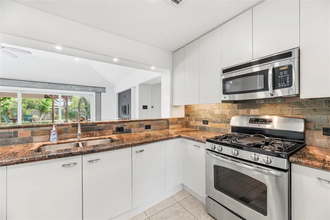
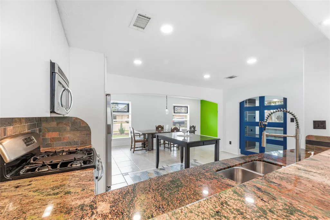
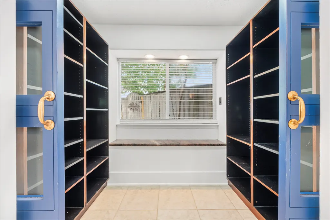
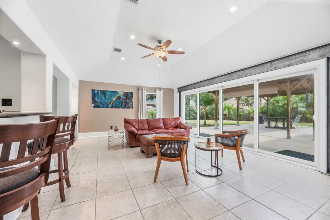
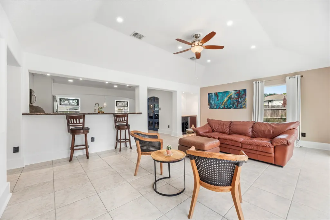
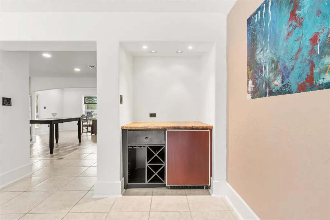
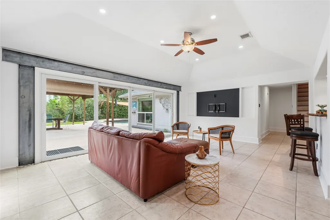
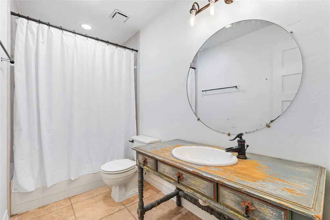
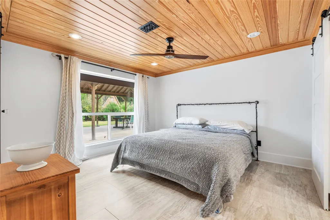
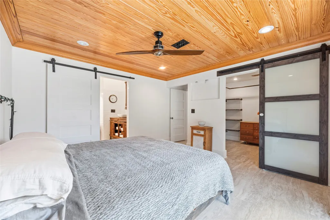
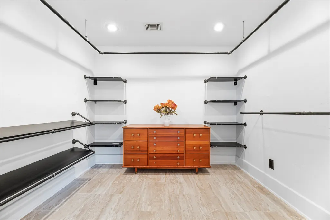
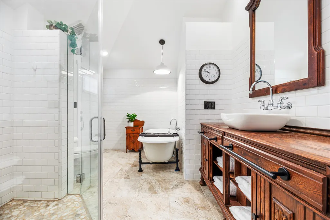
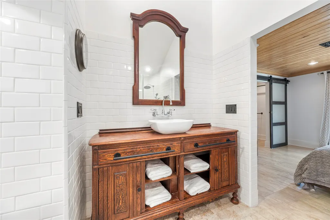
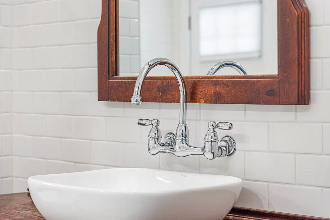
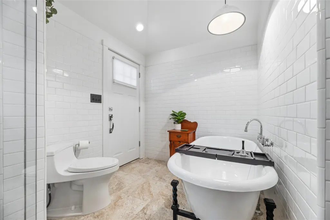
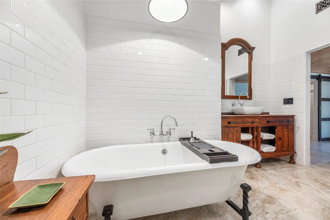
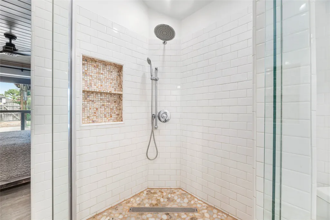
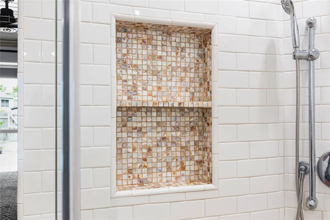
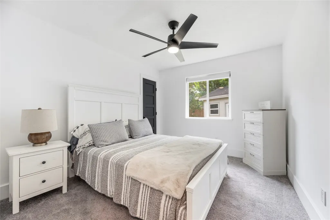
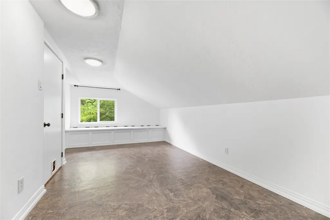
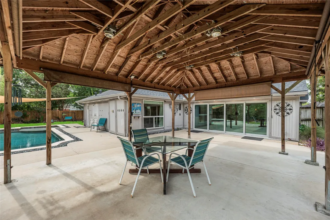
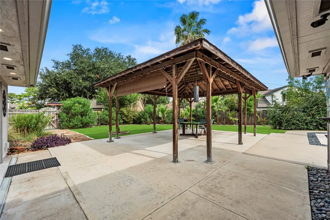
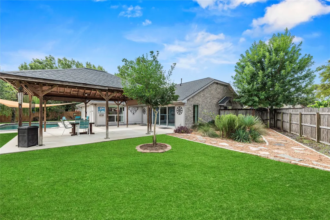
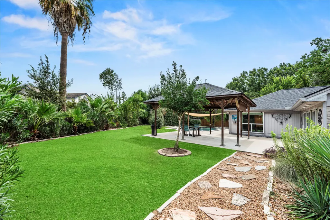
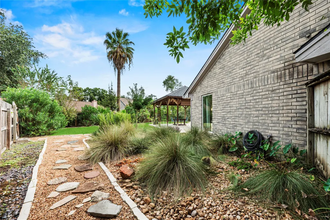
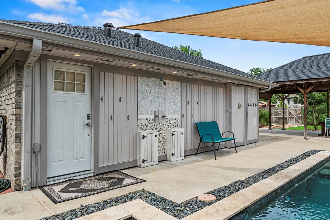
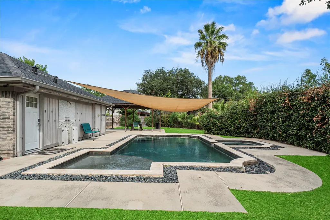
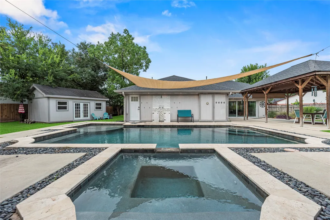
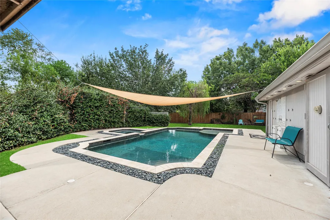
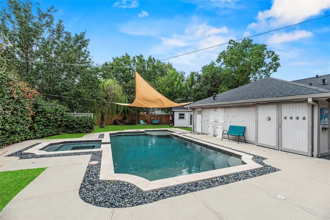
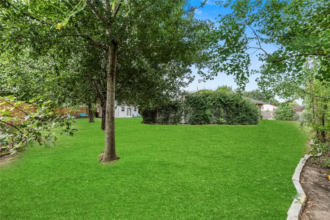
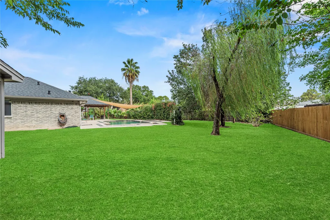
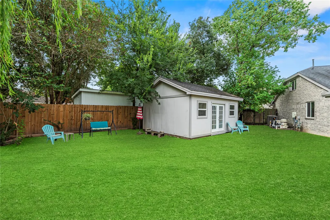
Exceptional, primarily single-story Sugar Land home offering effortless main-level living paired with a finished upstairs bonus/flex room—ideal for a game room, home office, or guest retreat. The stone/brick facade, dimensional shingle roof, attached 2-car garage, and wide driveway deliver striking curb appeal. Inside, enjoy continuous tile flooring, an open-concept layout, a gourmet kitchen with granite counters and gas cooking, a custom walk-in pantry, and a vaulted living room with a wet bar. The primary suite boasts a wood-plank ceiling, barn doors, a custom walk-in closet, a clawfoot tub, and a subway-tiled walk-in shower. Step outside to a private resort-style backyard oasis featuring an in-ground swimming pool and spa, an expansive covered wooden pavilion, a sun shade sail, a detached storage shed, and a fully fenced lawn.
| Elementary School | Middle School | High School |
|---|---|---|
| BARRINGTON PLACE ELEMENTARY SCHOOL Elementary School | DULLES MIDDLE SCHOOL Middle School | DULLES HIGH SCHOOL High School |
| Price History | |
|---|---|
| 9/5/2026 | Listed $394,900 |
General Features
| Country | US |
|---|---|
| Sewer | Public Sewer |
| Heating | Central,Gas |
| Cooling | Central Air,Electric |
| Roof | Composition |
| Appliances | Dishwasher,Disposal,Gas Oven,Gas Range,Microwave,Oven |
| HOA Fee | 800 |
| Garage Spaces | 2 |
| Association Fee Includes | Common Areas,Other |
| Patio/Porch Features | Deck,Patio |
| Architectural Style | Traditional |
| Pool Features | In Ground,Pool/Spa Combo |
| Security Features | Smoke Detector(s) |
| Construction Materials | Brick,Wood Siding |
| Year Built | 1986 |
| Stories Count | 1 |
| Levels | One |
| Property Subtype | Detached |
| Tax Year | 2026 |
| Ownership | Full Ownership |
| Community Features | Community Pool,Curbs |
| Assoc Fee Paid Per | Annually |
| County | Fort Bend |
| New Construction | false |
| Property Type | Residential |
| HOA | true |
| Attached Garage | true |
| Energy Efficient | Thermostat |
| Subdivision Name | Barrington Place |
| Garage Y/N | true |
| Other Structures | Shed(s) |
| Total Rooms | 7 |
| Full Baths | 2 |
| Status | Option Period |
| Directions | Hwy 6, Right on Voss Road, Left on Burney Road, Right on W Airport Blvd, Left on Eldridge Road, Right on Nantucket Drive, Left on Collingsfield Drive, Right on Rosstown Drive, Left on Pebbledowne Cicle. |
| ModificationTimestamp | 2026-09-07T19:01:31.143-00:00 |
| High School | DULLES HIGH SCHOOL |
| City | Sugar Land |
| Disclosures | Seller Disclosure |
| Association Name | Austin Management |
| High School District | 19 - Fort Bend |
| MLS Area | 29 |
| Lot Size Units | Square Feet |
| Spa Features | Hot Tub |
| Elementary School | BARRINGTON PLACE ELEMENTARY SCHOOL |
| Tax Annual Amount | 7370 |
| Middle/Junior High School | DULLES MIDDLE SCHOOL |
| MLS Area Minor | Sugar Land North |
| Lease Considered Y/N | false |
| Standard Status | Pending |
| Middle/Junior School District | 19 - Fort Bend |
| Elementary School District | 19 - Fort Bend |
| Year Built Source | Public Records |
| PostalCity | Sugar Land |
| Legal Description | BARRINGTON PLACE SEC 2, BLOCK 4, LOT 29 |
Interior Features
| Interior Amenities | All Bedrooms Down,Breakfast Bar,Dry Bar,En Suite Bathroom,Granite Counters,High Ceilings,Kitchen/Family Room Combo,Main Level Primary,Pantry,Soaking Tub,Tub Shower,Walk-In Pantry,Walk-In Closet(s),Ceiling Fan(s),Kitchen/Dining Combo,Programmable Thermostat |
|---|---|
| Flooring | Carpet,Tile |
| Air Conditioning Y/N | true |
| Heating Y/N | true |
| BuyerOfficeEmail | rhondagilbo@yahoo.com |
| Total Bedrooms | 3 |
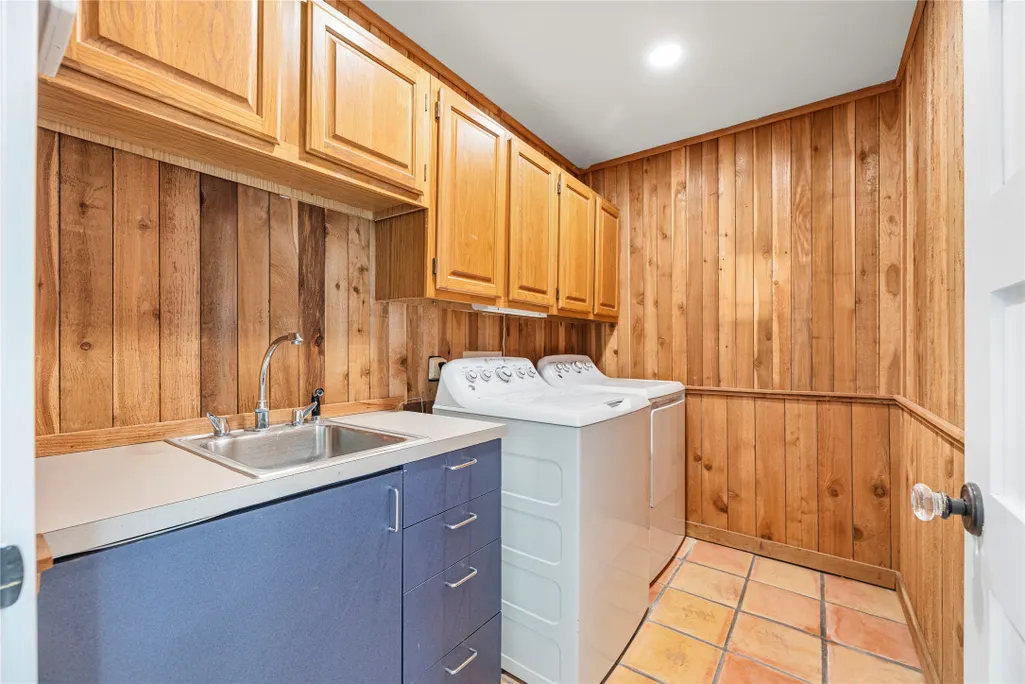
| Room Type | Dining Room,Family Room,Game Room,Kitchen,Utility Room |
| LivingAreaSource | Appraiser |
| Total Baths | 2 |
Exterior Features
| Exterior Amenities | Deck,Fully Fenced,Fence,Hot Tub/Spa,Patio,Private Yard,Storage,Tennis Court(s) |
|---|---|
| Fencing | Back Yard |
| Parking Features | Attached,Driveway,Garage,Garage Door Opener |
| Lot Features | Cul-De-Sac,Subdivision,Side Yard |
| Water Source | Public |
| Lot Size Area | 15154 |
| Foundation Details | Slab |
| Spa | true |
| Building Area Total | 1857 |
| Lot Size Acres | 0.3479 |
| Road Surface Type | Concrete |
| Lot Size Source | Appraiser |
| Private Pool | true |
Amenities
- Foreclosure
- Views
- Short Sale
- New Construction
- Adult 55+
- Lease To Own
- No HOA Fees
- Furnished
- Primary On Main
- Air Conditioning
- Seller Finance
- Green
- Fixer Upper
- Horse
- Golf
- Fireplace
- Deck
- Garage
- Basement
- Pool
Property vs Single Family Average in 77478
Price
Taxes
Year Built
 The information being provided by Houston Association of REALTORS, Inc. is for the consumer's personal, non-commercial use and may not be used for any purpose other than to identify prospective properties consumers may be interested in purchasing. Any information relating to real estate for sale referenced on this web site comes from the Internet Data Exchange (IDX) program of the Houston Association of REALTORS, Inc. This web site may reference real estate listing(s) held by a brokerage firm other
