
Address
10735 Verdant Hill, Missouri City, TX
Price
$ 445,000
Property Attributes
- MLS#71264072
- TypeSingle Family
- Listing Status Pending
- CountyFort Bend
- CityMissouri City
- Area38 Sienna Area
- NeighborhoodSienna Sec 52
- Zip77459
- Style
- Year Built2023
- Taxes$ 15115
- Price$ 445,000
- Bedrooms4
- Full Bathrooms3
- Half Bathrooms1
- Sqr Footage2988
- Lot Size0.1508 Acres
Data Source:
Houston Association of REALTORS® (HAR)
Property Description
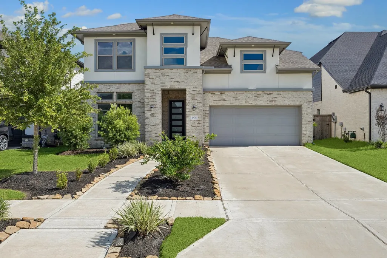
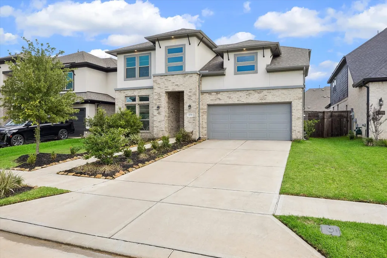
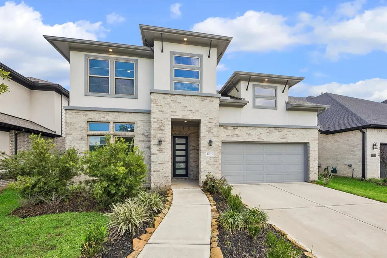
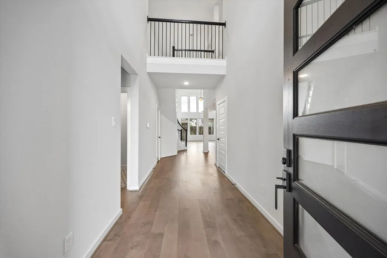
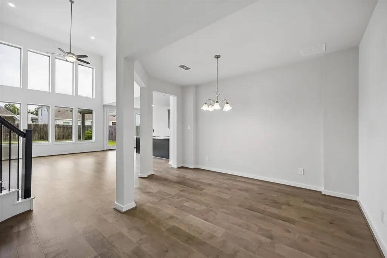
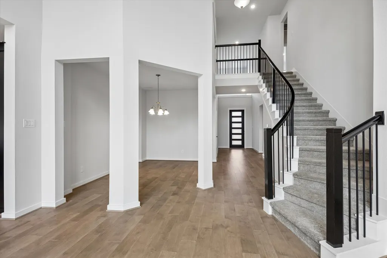
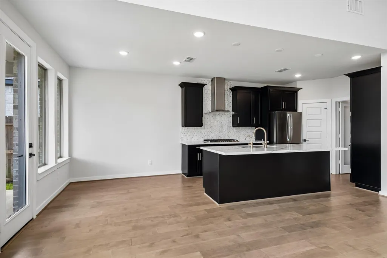
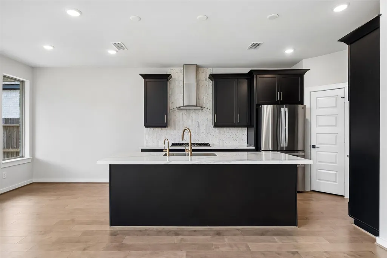
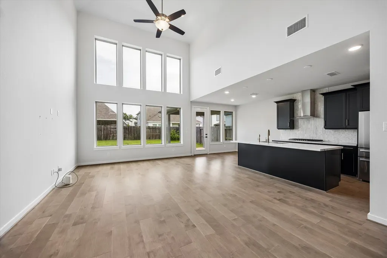
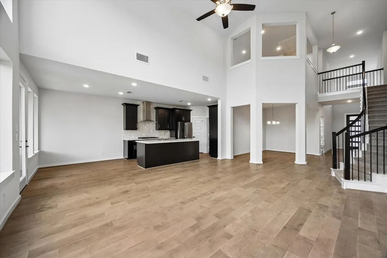
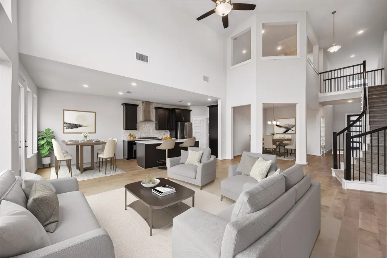
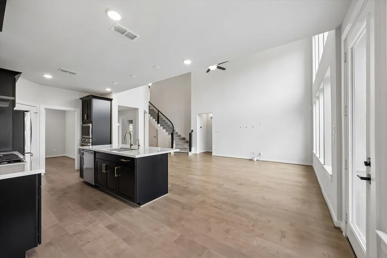
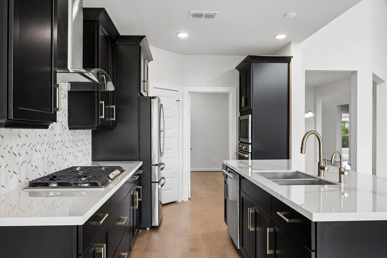
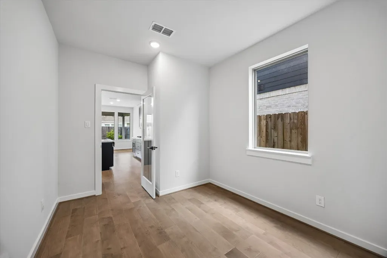
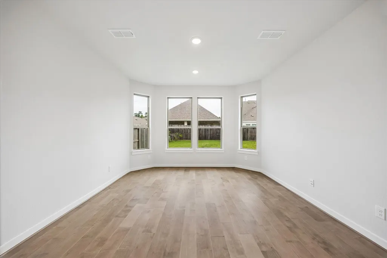
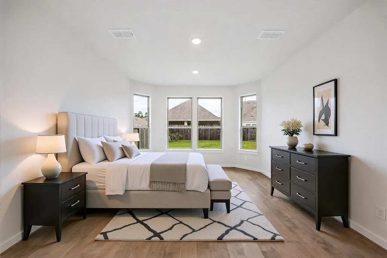
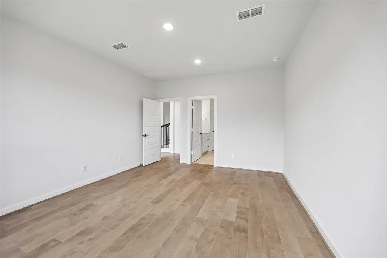
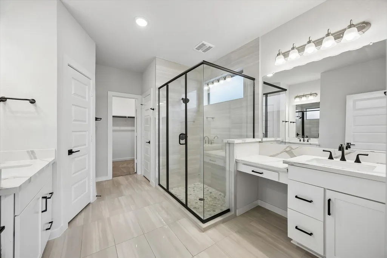
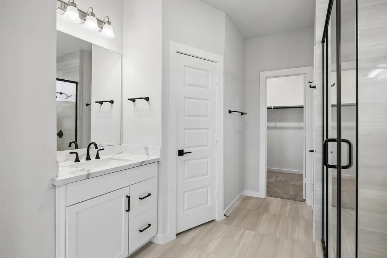
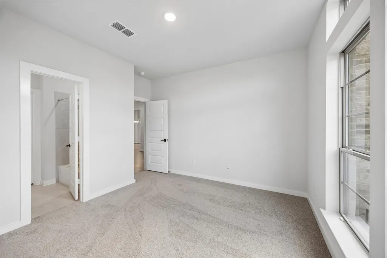
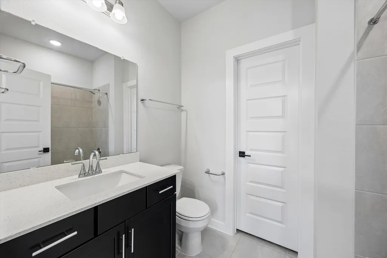
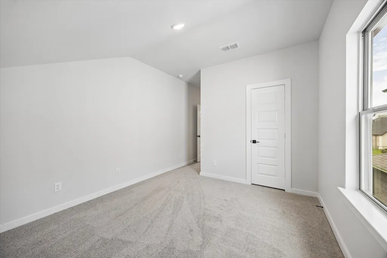
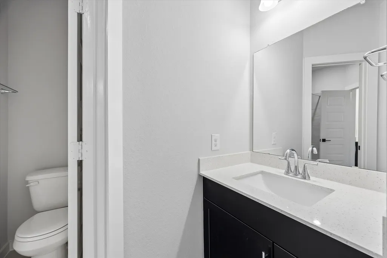
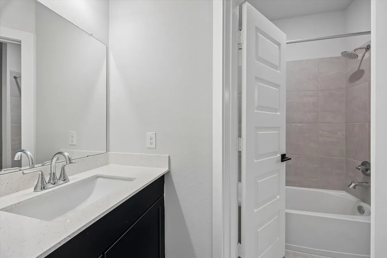
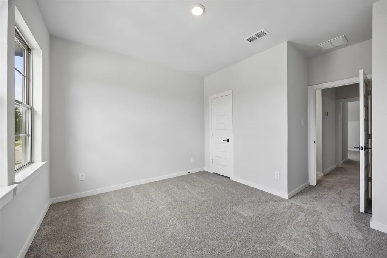
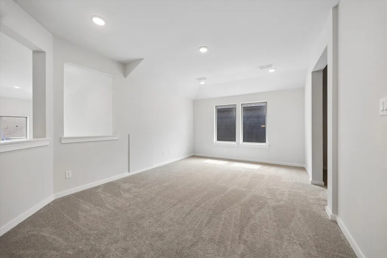
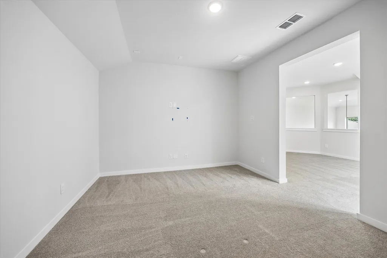
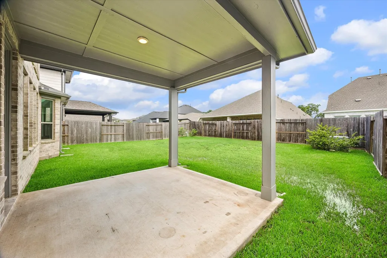
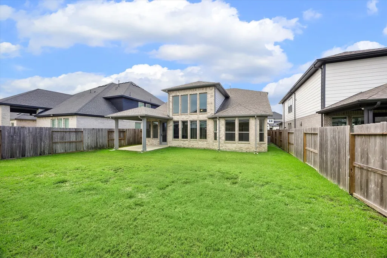
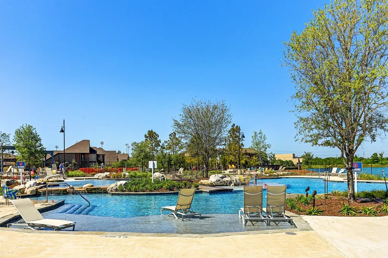
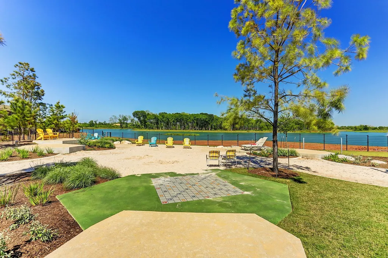
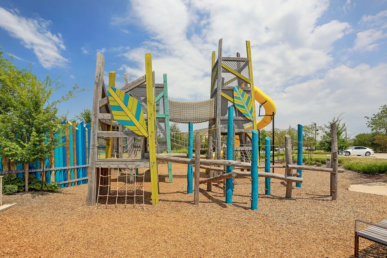
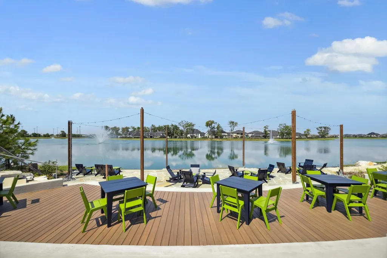
Stunning Newmark Koblenz floor plan featuring a modern brick and stucco elevation in the highly sought-after Sienna community. The dramatic two-story family room is filled with natural light and opens to a beautifully appointed kitchen with quartz countertops, upgraded backsplash, abundant cabinetry, and a functional layout for everyday living and entertaining. The first floor offers two bedrooms, including a spacious primary suite, along with a formal dining room and a convenient pocket office/study located just off the kitchen. An elegant staircase leads to the second level featuring two additional bedrooms, a large game room, media room, and an oversized storage closet. Additional highlights include a covered back patio, full sprinkler system, and rain gutters. Residents enjoy access to Sienna's exceptional amenities, including five resort-style pools, tennis and pickleball courts, golf club, clubhouse, fitness center, parks, and miles of walking and biking trails.
| Elementary School | Middle School | High School |
|---|---|---|
| LEONETTI ELEMENTARY SCHOOL Elementary School | THORNTON MIDDLE SCHOOL (FORT BEND) Middle School | ALMETA CRAWFORD HIGH SCHOOL High School |
| Price History | |
|---|---|
| 8/18/2026 | Listed $445,000 |
General Features
| Country | US |
|---|---|
| Sewer | Public Sewer |
| Heating | Central,Gas |
| Cooling | Central Air,Electric |
| Roof | Composition |
| Appliances | Dishwasher,Electric Oven,Gas Cooktop,Disposal,Microwave,Oven,Tankless Water Heater |
| HOA Fee | 1254 |
| Garage Spaces | 2 |
| Association Fee Includes | Clubhouse,Common Areas,Recreation Facilities |
| Patio/Porch Features | Covered,Deck,Patio |
| Architectural Style | Traditional |
| Security Features | Prewired,Security System Owned,Smoke Detector(s) |
| Construction Materials | Brick,Cement Siding,Stucco,Wood Siding |
| Year Built | 2023 |
| Stories Count | 2 |
| Levels | Two |
| Property Subtype | Detached |
| Tax Year | 2025 |
| Ownership | Full Ownership |
| Community Features | Community Pool,Master Planned Community,Curbs,Gutter(s) |
| Assoc Fee Paid Per | Annually |
| County | Fort Bend |
| New Construction | false |
| Property Type | Residential |
| Association Amenities | Clubhouse,Fitness Center,Playground,Tennis Court(s),Trail(s) |
| HOA | true |
| Attached Garage | true |
| Energy Efficient | Exposure/Shade,Insulation,Thermostat,Water Heater |
| Subdivision Name | Sienna Sec 52 |
| Facing Direction | South |
| Garage Y/N | true |
| Total Rooms | 9 |
| Full Baths | 3 |
| Status | Pending |
| Directions | From Hwy 6, travel south on Sienna Pkwy, right on Waters Lake Blvd, left on Crescent Springs, left on Timber Brook, right on Verdant Hill. Home on left. |
| ModificationTimestamp | 2026-08-30T05:15:48.587-00:00 |
| High School | ALMETA CRAWFORD HIGH SCHOOL |
| City | Missouri City |
| Disclosures | Seller Disclosure |
| Association Name | SPRAI |
| High School District | 19 - Fort Bend |
| MLS Area | 38 |
| Lot Size Units | Square Feet |
| Elementary School | LEONETTI ELEMENTARY SCHOOL |
| Tax Annual Amount | 15115 |
| Middle/Junior High School | THORNTON MIDDLE SCHOOL (FORT BEND) |
| MLS Area Minor | Sienna Area |
| Lease Considered Y/N | false |
| Builder Name | Newmark Homes |
| Standard Status | Pending |
| Middle/Junior School District | 19 - Fort Bend |
| Elementary School District | 19 - Fort Bend |
| Year Built Source | Public Records |
| PostalCity | Missouri City |
| Legal Description | SIENNA SEC 52, BLOCK 2, LOT 14 |
Interior Features
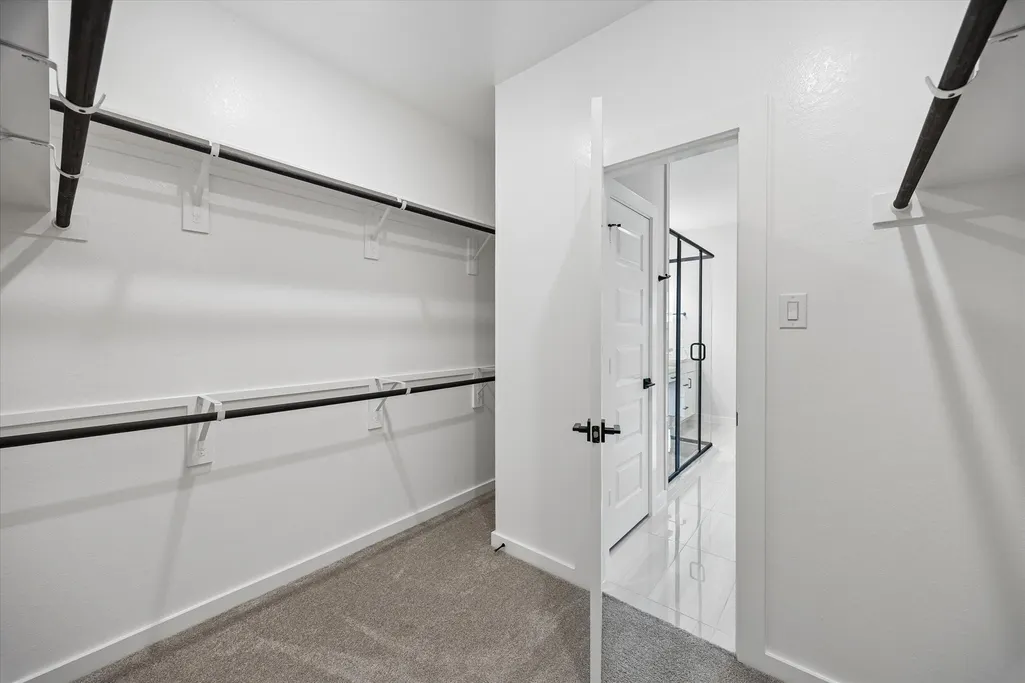
| Interior Amenities | Double Vanity,High Ceilings,Kitchen Island,Kitchen/Family Room Combo,Bath in Primary Bedroom,Main Level Primary,Quartz Counters,TwoBedroomsDown,Tub Shower,Walk-In Pantry,Walk-In Closet(s),Ceiling Fan(s),Programmable Thermostat |
|---|---|
| Flooring | Carpet,Engineered Hardwood,Tile |
| Air Conditioning Y/N | true |
| Heating Y/N | true |
| Half Baths | 1 |
| BuyerOfficeEmail | klrw17@kw.com |
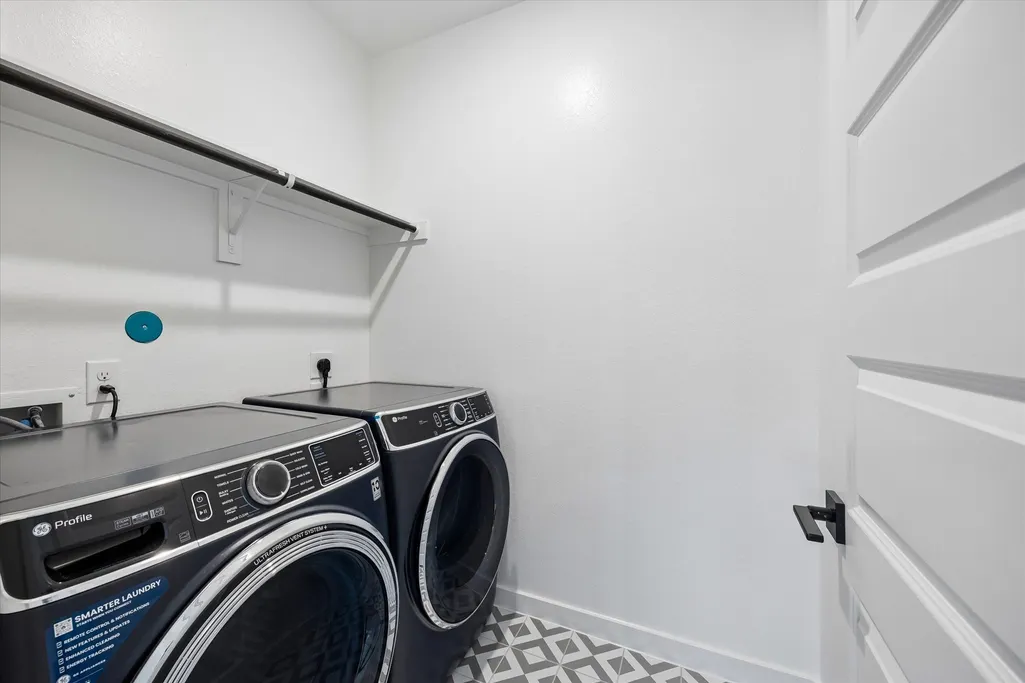
| Laundry Features | Washer Hookup,Electric Dryer Hookup |
| Total Bedrooms | 4 |
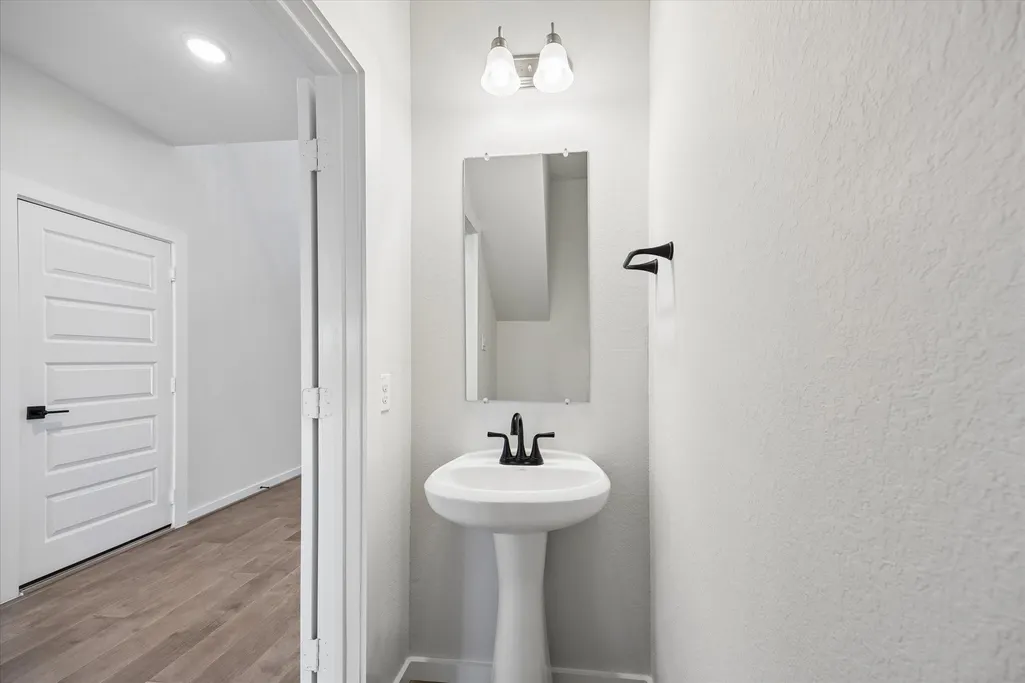
| Room Type | Dining Room,Family Room,Game Room,Living Room,Media Room,Office,Utility Room,Half Bath |
| LivingAreaSource | Appraiser |
| Total Baths | 4 |
Exterior Features
| Exterior Amenities | Covered Patio,Fence,Sprinkler/Irrigation,Patio,Tennis Court(s) |
|---|---|
| Fencing | Back Yard |
| Parking Features | Attached,Driveway,Garage,Garage Door Opener,Tandem |
| Lot Features | Subdivision |
| Water Source | Public |
| Lot Size Area | 6567 |
| Foundation Details | Slab |
| Building Area Total | 2988 |
| Lot Size Acres | 0.1508 |
| Road Surface Type | Concrete |
| Lot Size Source | Appraiser |
| Private Pool | false |
Amenities
- Foreclosure
- Views
- Short Sale
- New Construction
- Adult 55+
- Lease To Own
- No HOA Fees
- Furnished
- Primary On Main
- Air Conditioning
- Seller Finance
- Green
- Fixer Upper
- Horse
- Golf
- Fireplace
- Deck
- Garage
- Basement
- Pool
Property vs Single Family Average in 77459
Price
Taxes
Year Built
 The information being provided by Houston Association of REALTORS, Inc. is for the consumer's personal, non-commercial use and may not be used for any purpose other than to identify prospective properties consumers may be interested in purchasing. Any information relating to real estate for sale referenced on this web site comes from the Internet Data Exchange (IDX) program of the Houston Association of REALTORS, Inc. This web site may reference real estate listing(s) held by a brokerage firm other
