
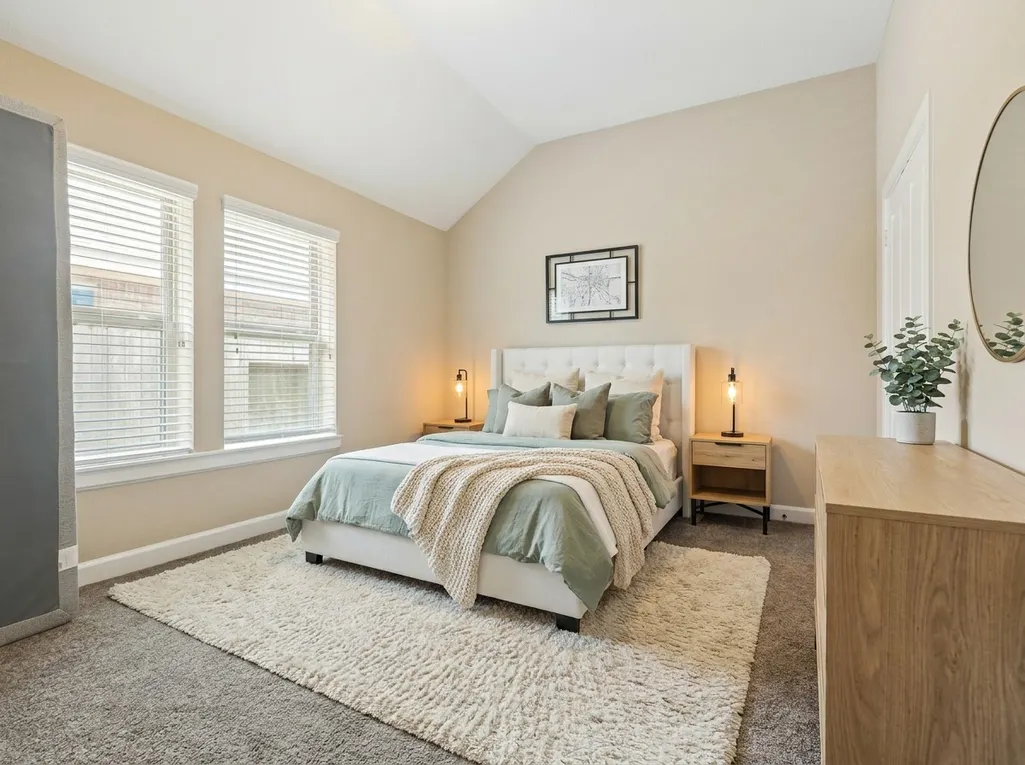
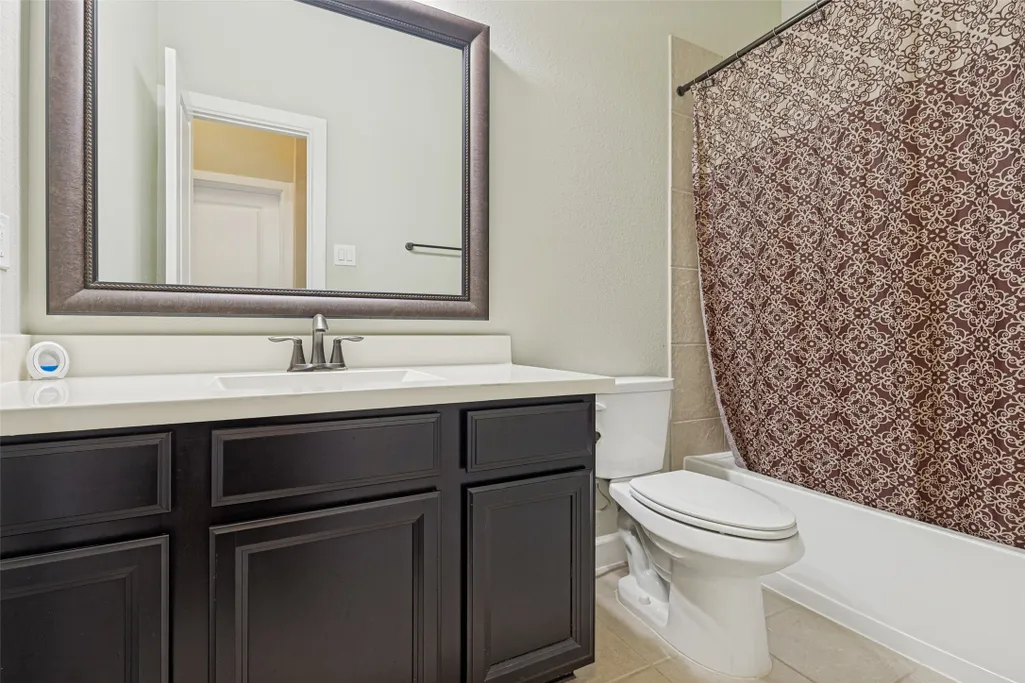
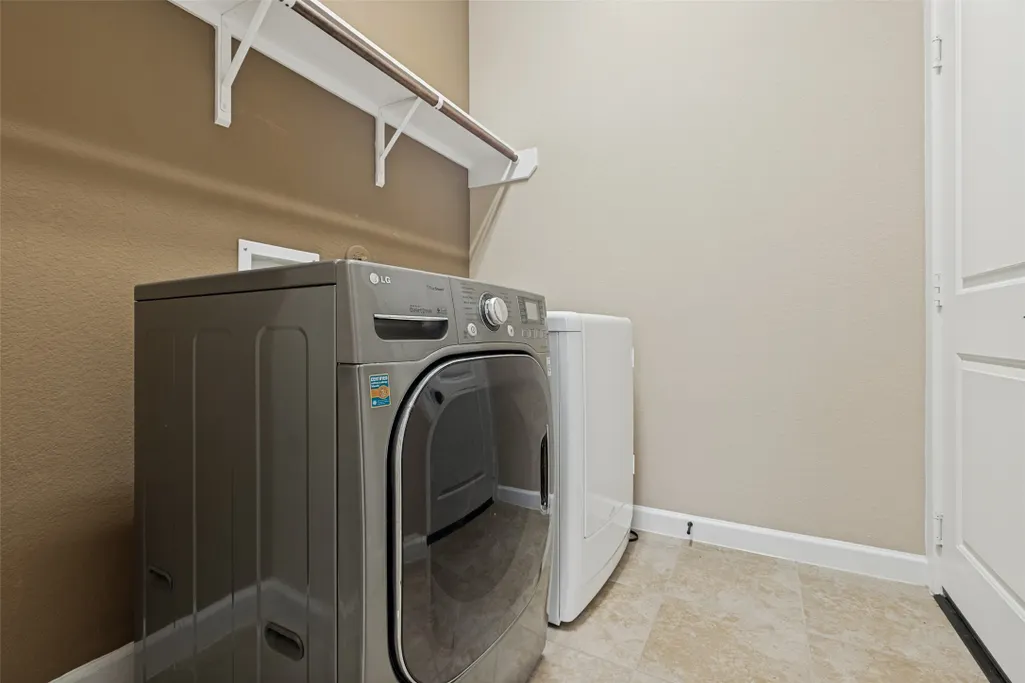
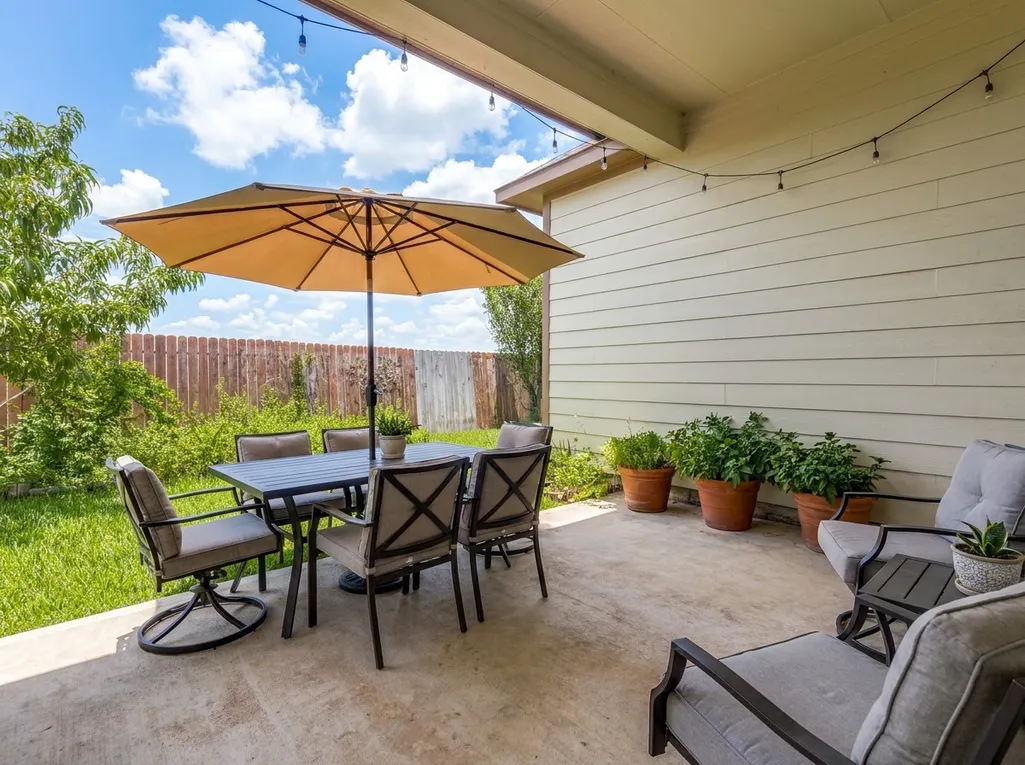
Address
8810 Houston Falls Lane, Richmond, TX
Price
$ 375,000
Property Attributes
- MLS#62162998
- TypeSingle Family
- Listing Status Active
- CountyFort Bend
- CityRichmond
- Area37 Fort Bend County North/Richmond
- NeighborhoodGrand Mission Estates Sec 20
- Zip77407
- Style
- Year Built2015
- Taxes$ 7708
- Price$ 375,000
- Bedrooms3
- Full Bathrooms2
- Half Bathrooms0
- Sqr Footage2134
- Lot Size0.132 Acres
Data Source:
Houston Association of REALTORS® (HAR)
Property Description
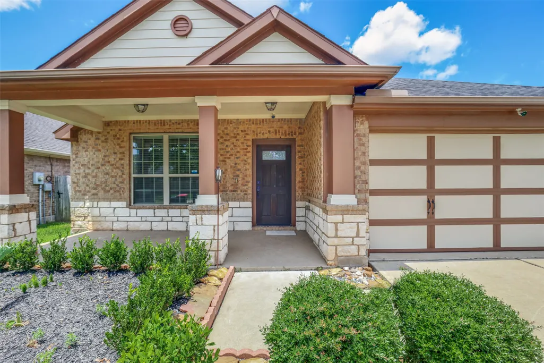
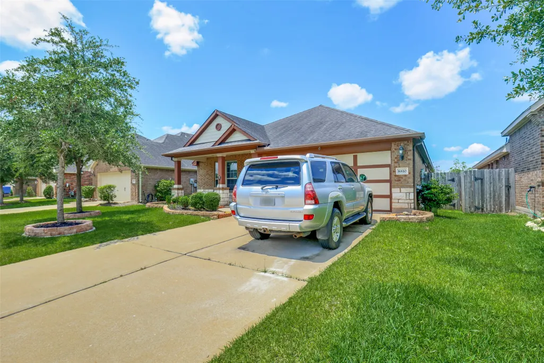
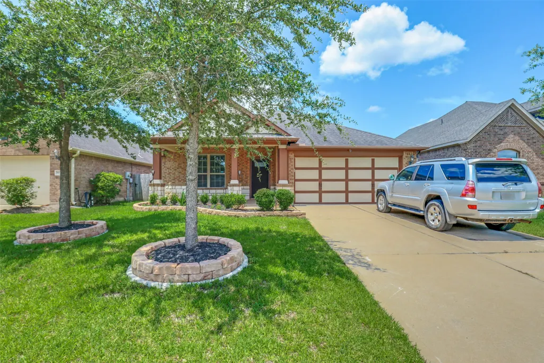
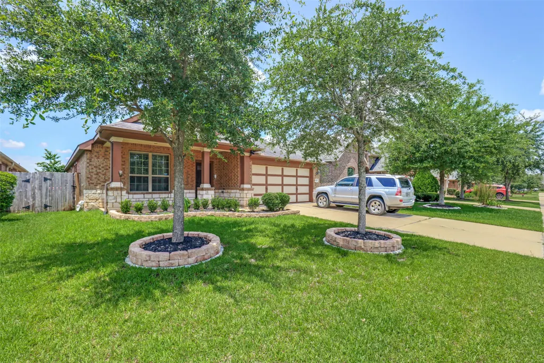
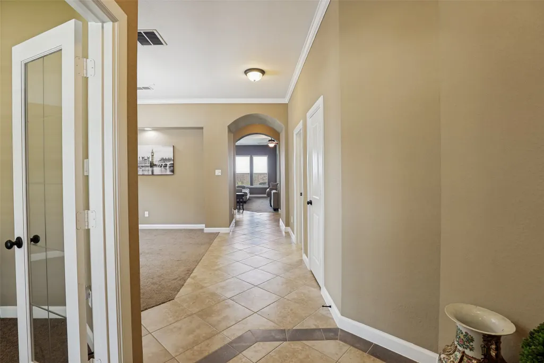
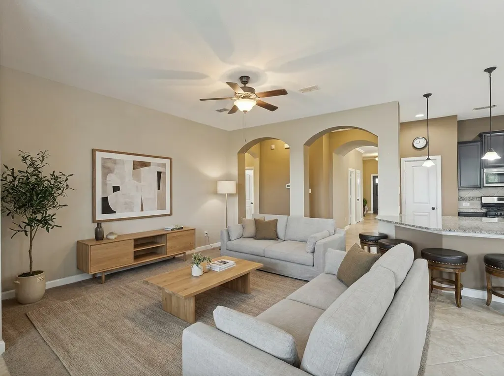
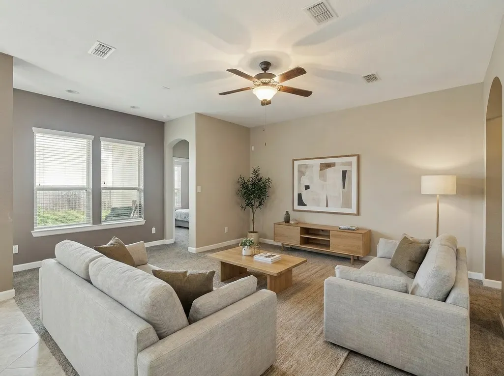
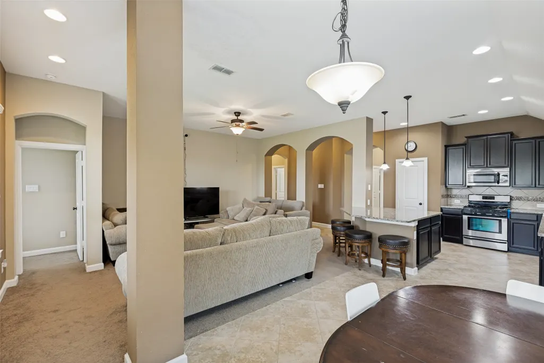
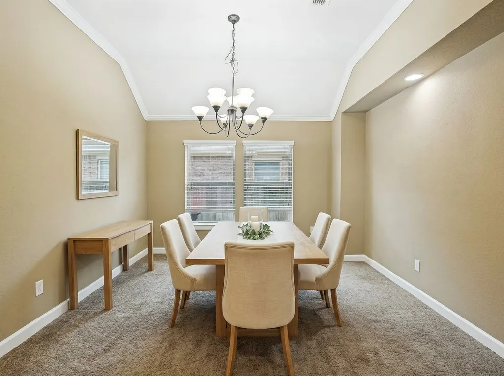
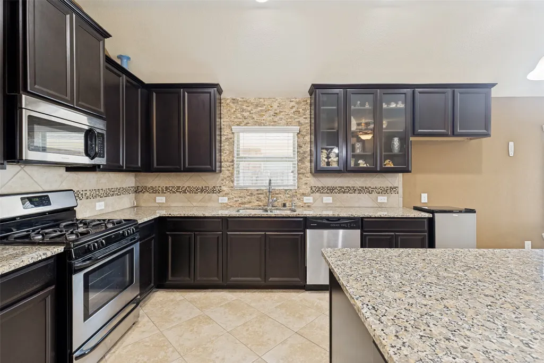
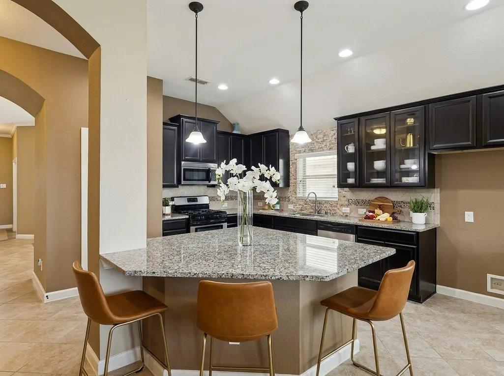
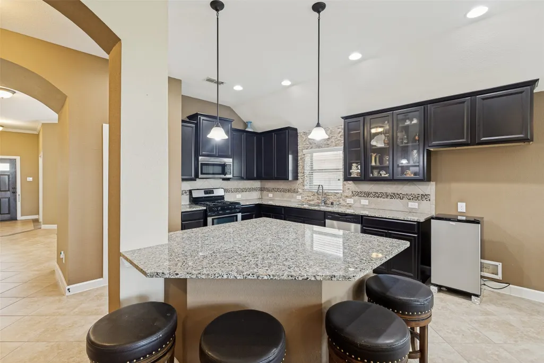
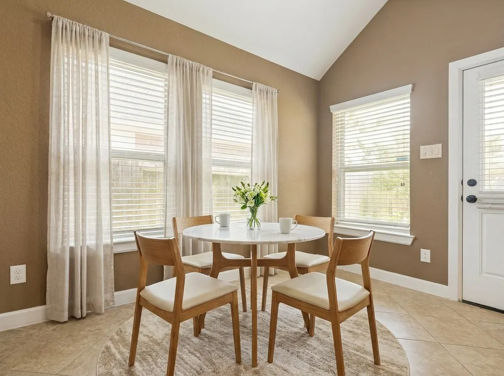
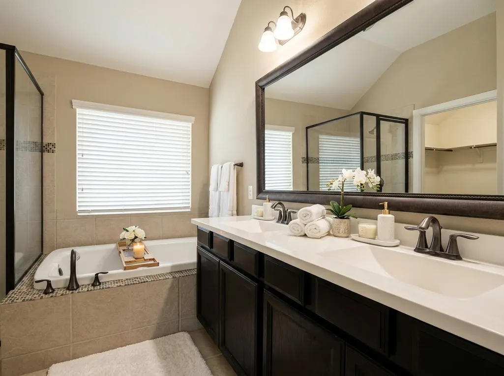
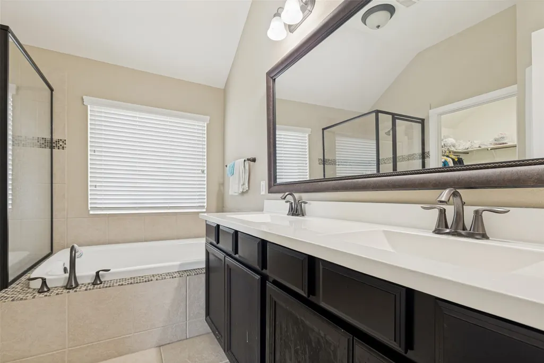
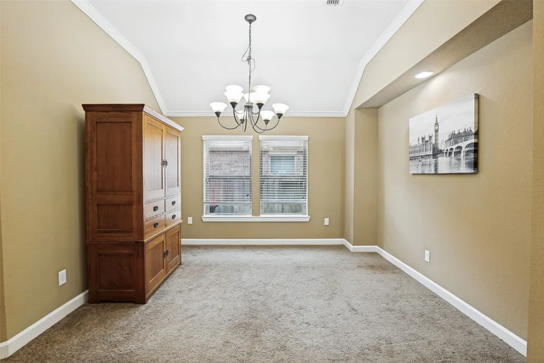
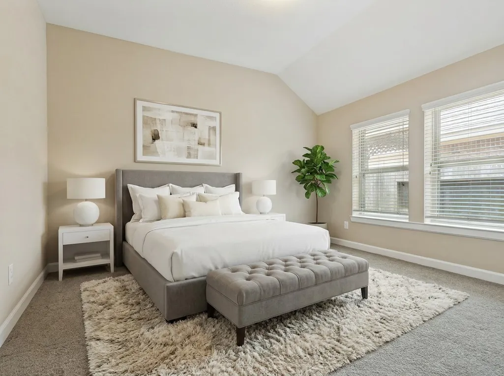
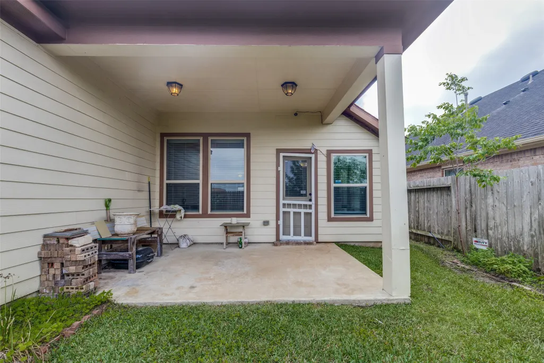
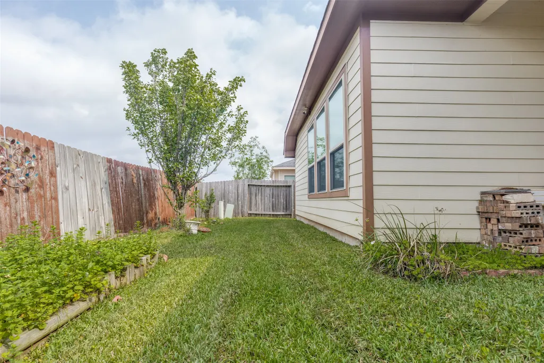
Welcome to 8810 Houston Falls Ln, Richmond — a beautifully designed home that checks every box. Step inside to discover a stunning open floor plan that seamlessly connects living, dining, and entertaining spaces, creating an airy, light-filled atmosphere perfect for modern living. The heart of the home is the gourmet kitchen, featuring a large island ideal for meal prep, casual dining, and gathering with family and friends. Ample cabinetry and generous counter space make this kitchen as functional as it is impressive. Nestled in a prime Richmond community, this home offers unmatched convenience — just minutes from top-rated schools, major highways for effortless commuting, and nearby shopping centers for everyday essentials and entertainment. Whether you're a first-time buyer , this home delivers the space, style, and location you've been searching for. Don't miss your chance to make this exceptional property yours. Schedule your private showing today!
| Elementary School | Middle School | High School |
|---|---|---|
| SEGUIN ELEMENTARY (FORT BEND) Elementary School | CROCKETT MIDDLE SCHOOL (FORT BEND) Middle School | BUSH HIGH SCHOOL High School |
| Price History | |
|---|---|
| 6/8/2026 | Listed $385,000 |
| 7/27/2026 | 3$375,000 |
General Features
| Country | US |
|---|---|
| Sewer | Public Sewer |
| Heating | Central,Gas |
| Cooling | Central Air,Electric |
| Roof | Composition |
| Appliances | Convection Oven,Dishwasher,Disposal,Gas Range,Microwave |
| HOA Fee | 1150 |
| Garage Spaces | 2 |
| Association Fee Includes | Common Areas |
| Architectural Style | Traditional |
| Pool Features | Association |
| Construction Materials | Brick,Stone |
| Year Built | 2015 |
| Stories Count | 1 |
| Levels | One |
| Property Subtype | Detached |
| Tax Year | 2025 |
| Community Features | Master Planned Community |
| Assoc Fee Paid Per | Annually |
| County | Fort Bend |
| New Construction | false |
| Property Type | Residential |
| Association Amenities | Pool |
| HOA | true |
| Attached Garage | true |
| Energy Efficient | Thermostat,Windows |
| Subdivision Name | Grand Mission Estates Sec 20 |
| Facing Direction | East |
| Garage Y/N | true |
| Total Rooms | 4 |
| Full Baths | 2 |
| Status | Active |
| Directions | From Grand Pkwy W/TX-99 W Take the right exit onto Westpark Tollway E Take the right exit onto FM 1093 Rd/FM-1093 toward Mason Rd Turn right onto S Mason Rd At the roundabout take the third exit onto Beechnut St Turn right onto Crockett Cove Ln Turn right onto Blair Orchard Ln 8810 Houston Falls Ln will be on the right. |
| ModificationTimestamp | 2026-07-27T20:22:15.267-00:00 |
| High School | BUSH HIGH SCHOOL |
| City | Richmond |
| Disclosures | None |
| Association Name | Grand Mission HOA |
| High School District | 19 - Fort Bend |
| MLS Area | 37 |
| Lot Size Units | Square Feet |
| Elementary School | SEGUIN ELEMENTARY (FORT BEND) |
| Tax Annual Amount | 7708 |
| Middle/Junior High School | CROCKETT MIDDLE SCHOOL (FORT BEND) |
| MLS Area Minor | Fort Bend County North/Richmond |
| Lease Considered Y/N | false |
| Standard Status | Active |
| Middle/Junior School District | 19 - Fort Bend |
| Elementary School District | 19 - Fort Bend |
| Year Built Source | Public Records |
| PostalCity | Richmond |
| Legal Description | GRAND MISSION ESTATES SEC 20, BLOCK 1, LOT 38 |
Interior Features
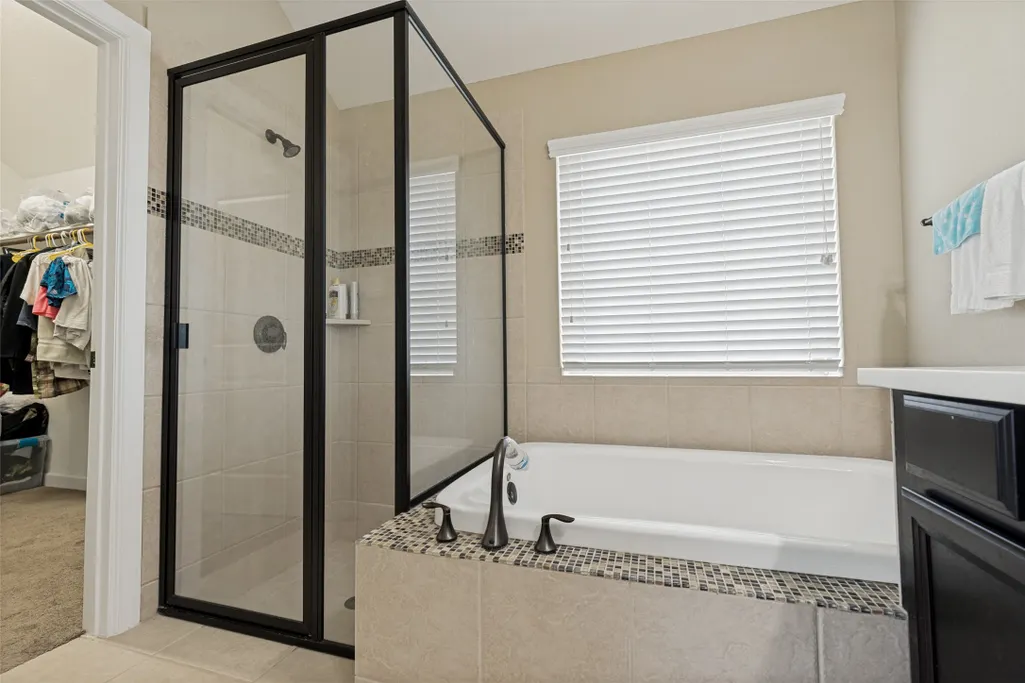
| Interior Amenities | Breakfast Bar,Double Vanity,Granite Counters,Kitchen Island,Kitchen/Family Room Combo,Pantry,Soaking Tub,Separate Shower,Ceiling Fan(s),Kitchen/Dining Combo,Programmable Thermostat |
|---|---|
| Air Conditioning Y/N | true |
| Heating Y/N | true |
| Window Features | Low-Emissivity Windows |
| Laundry Features | Washer Hookup,Electric Dryer Hookup |
| Total Bedrooms | 3 |
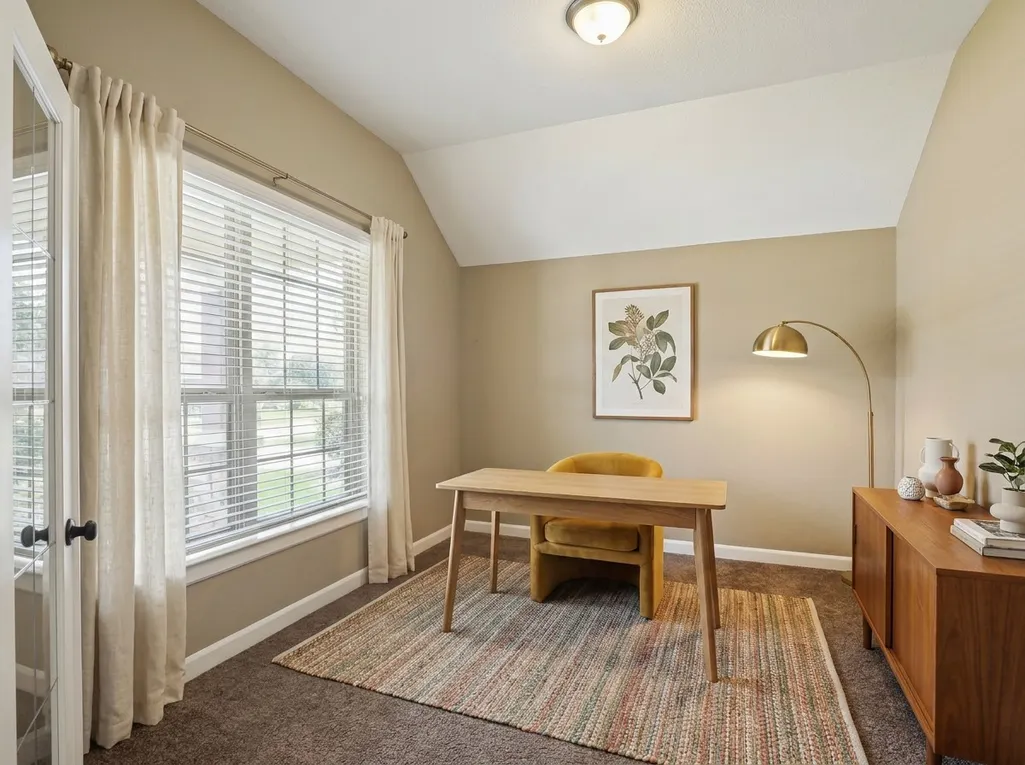
| Room Type | Dining Room,Kitchen,Living Room,Office |
| LivingAreaSource | Appraiser |
| Total Baths | 2 |
Exterior Features
| Parking Features | Additional Parking,Attached,Garage |
|---|---|
| Lot Features | Subdivision |
| Water Source | Public |
| Lot Size Area | 5750 |
| Foundation Details | Slab |
| Building Area Total | 2134 |
| Lot Size Acres | 0.132 |
| Lot Size Source | Appraiser |
| Private Pool | false |
Amenities
- Foreclosure
- Views
- Short Sale
- New Construction
- Adult 55+
- Lease To Own
- No HOA Fees
- Furnished
- Primary On Main
- Air Conditioning
- Seller Finance
- Green
- Fixer Upper
- Horse
- Golf
- Fireplace
- Deck
- Garage
- Basement
- Pool
Property vs Single Family Average in 77407
Price
Taxes
Year Built
 The information being provided by Houston Association of REALTORS, Inc. is for the consumer's personal, non-commercial use and may not be used for any purpose other than to identify prospective properties consumers may be interested in purchasing. Any information relating to real estate for sale referenced on this web site comes from the Internet Data Exchange (IDX) program of the Houston Association of REALTORS, Inc. This web site may reference real estate listing(s) held by a brokerage firm other
