
Address
2623 Bedrock Lane, Missouri City, TX
Price
$ 294,900
Property Attributes
- MLS#55809376
- TypeSingle Family
- Listing Status Active
- CountyFort Bend
- CityMissouri City
- Area38 Missouri City Area
- NeighborhoodPebble Brook
- Zip77489
- Style
- Year Built2016
- Taxes$ 7623
- Price$ 294,900
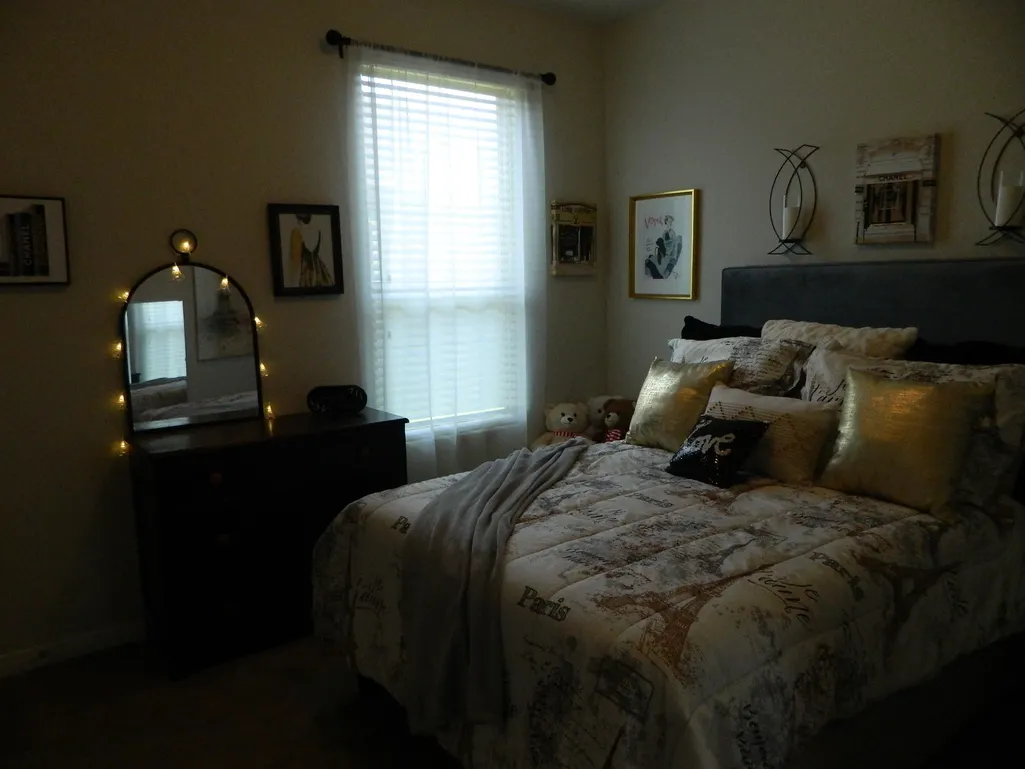
- Bedrooms3
- Full Bathrooms2
- Half Bathrooms0
- Sqr Footage1528
- Lot Size0.1471 Acres
Data Source:
Houston Association of REALTORS® (HAR)
Property Description
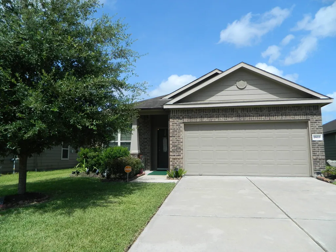
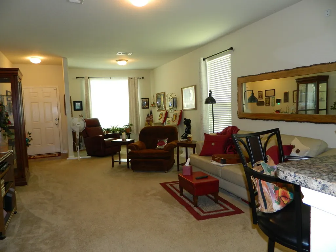
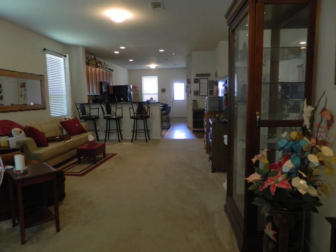
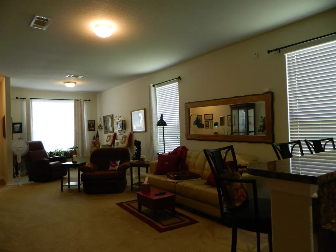
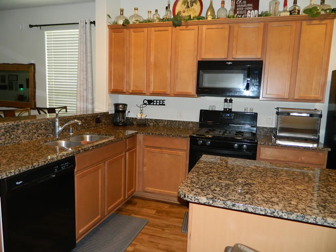
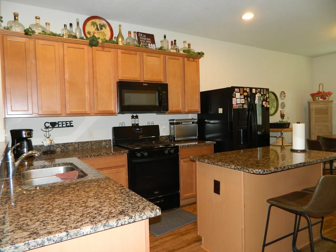
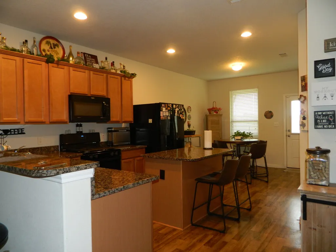
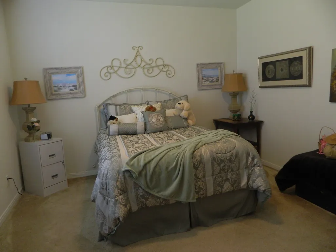
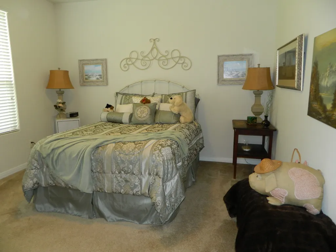
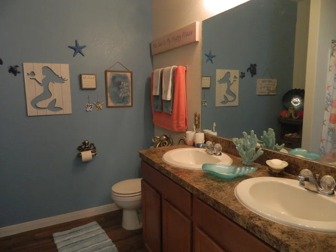
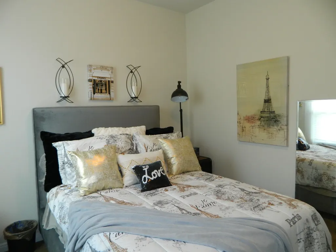
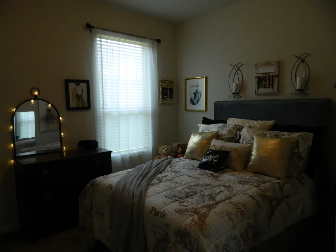
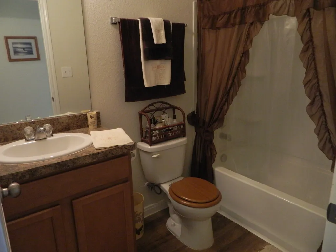
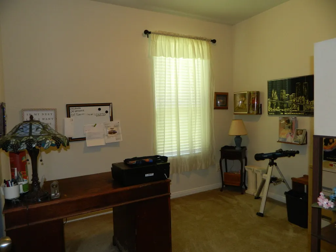
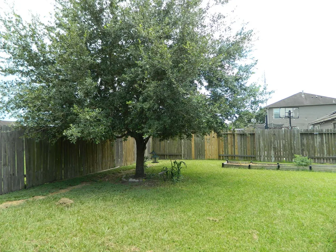
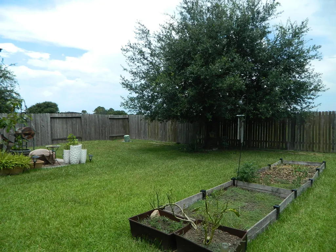
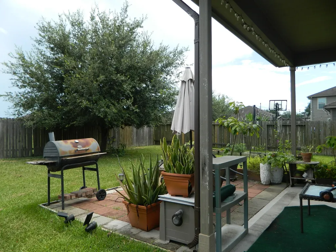
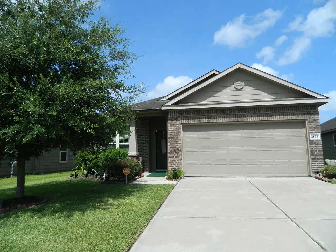
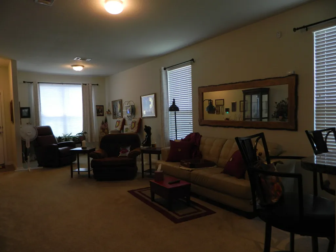
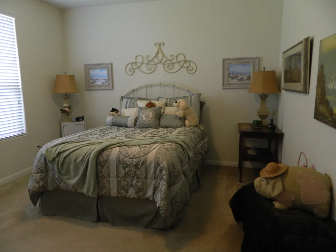
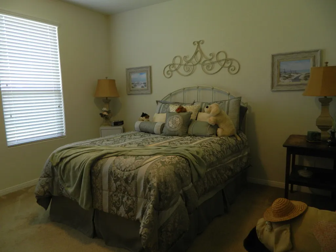
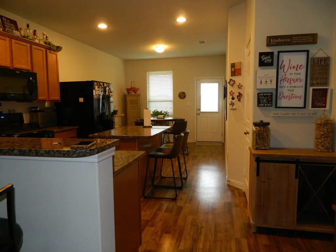

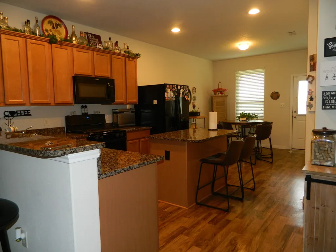
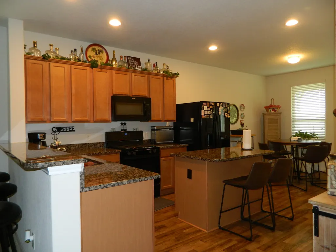
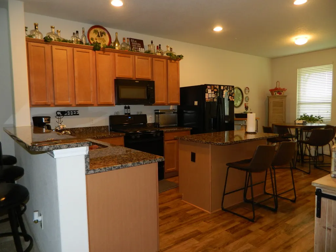
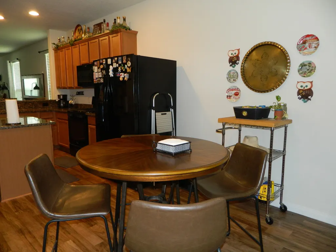
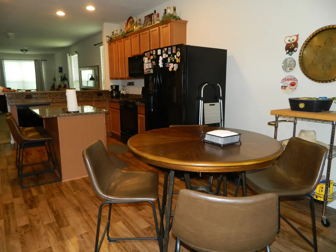
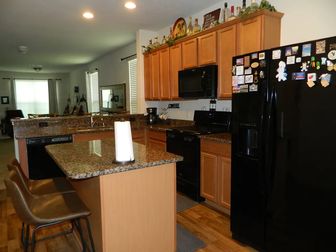
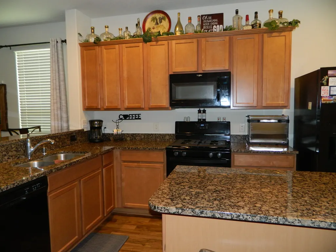
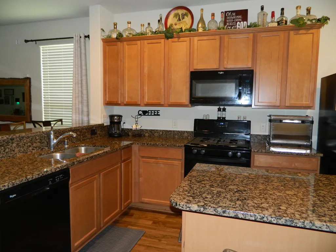
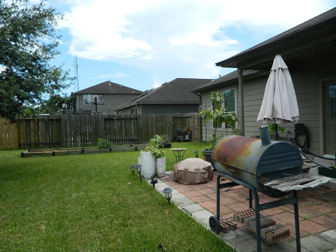
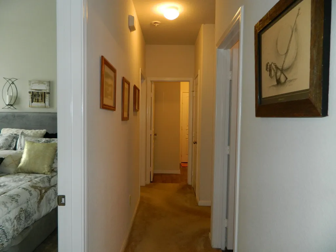
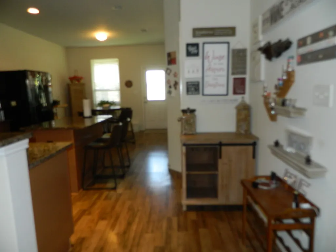
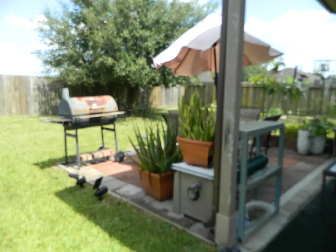
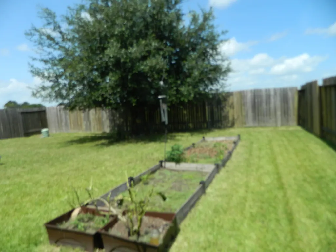
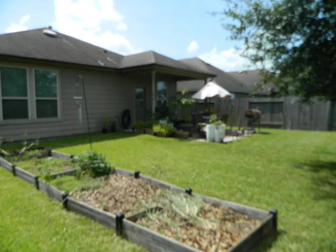
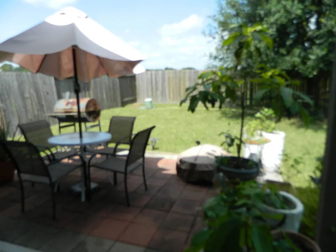
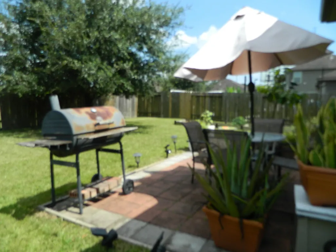
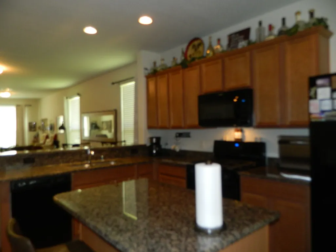
Cute 3 bdroom 2 bath. Flex/Extra space to the left as you enter could be easily converted to home office with a wall added between living area & flexspace. Otherwise nice large open plan, 9 foot celiengs, largest single story floor plan in subdivision as well as "larger lot". Backs up to reservoir so no neighbors to the back side. Covered back patio faces the East for shaded afternoon bar-b-que time with uncovered extended patio , raised planters for your vegetable garden.Beautiful oak tree in the front for afternoon shade with nice welcoming landscape and one large oak tree in the backyard. Well maintained and clean. Conveniently located to shoping amenities. Easy access to Texas parkway, Hwy 90A & Fort Bend Tollway. Elementary school is a short walk away. Just add a back gate for walking convenience. Shown by appointment only.
| Elementary School | Middle School | High School |
|---|---|---|
| ARMSTRONG ELEMENTARY SCHOOL (FORT BEND) Elementary School | MISSOURI CITY MIDDLE SCHOOL Middle School | MARSHALL HIGH SCHOOL (FORT BEND) High School |
| Price History | |
|---|---|
| 6/30/2026 | Listed $305,000 |
| 8/3/2026 | 3$294,900 |
General Features
| Country | US |
|---|---|
| Sewer | Public Sewer |
| Heating | Central,Gas |
| Cooling | Central Air,Electric |
| Roof | Composition |
| Appliances | Dishwasher,Disposal,Gas Oven,Gas Range,Microwave |
| HOA Fee | 750 |
| Garage Spaces | 2 |
| Patio/Porch Features | Covered,Deck,Patio |
| Architectural Style | Traditional |
| Security Features | Prewired,Security System Leased,Smoke Detector(s) |
| Construction Materials | Brick,Stone,Wood Siding |
| Exclusions | All potted plants, yard art,windchimes,tissue holder in primary bath |
| Year Built | 2016 |
| Stories Count | 1 |
| Levels | One |
| Property Subtype | Detached |
| Tax Year | 2025 |
| Assoc Fee Paid Per | Annually |
| County | Fort Bend |
| New Construction | false |
| Property Type | Residential |
| HOA | true |
| Attached Garage | true |
| Energy Efficient | HVAC,Thermostat,Windows |
| Subdivision Name | Pebble Brook |
| Facing Direction | West |
| Garage Y/N | true |
| Green Indoor Air Quality | Ventilation |
| Total Rooms | 6 |
| Full Baths | 2 |
| Status | Active |
| Directions | Heading West on Highway 90A, Turn Left onto Texas Pkwy, Turn Right onto Court Rd, Turn Left onto Columbia Blue Dr, Turn Right onto Stonework Ln, Turn Right onto Bedrock Lane, Property will be on the Right |
| ModificationTimestamp | 2026-09-09T20:25:39.550-00:00 |
| High School | MARSHALL HIGH SCHOOL (FORT BEND) |
| City | Missouri City |
| Disclosures | Exclusions Disclosure,Municipal Utility District Disclosure,Seller Disclosure |
| Association Name | Sterling Association Services Inc |
| High School District | 19 - Fort Bend |
| MLS Area | 38 |
| Lot Size Units | Square Feet |
| Elementary School | ARMSTRONG ELEMENTARY SCHOOL (FORT BEND) |
| Tax Annual Amount | 7623 |
| Middle/Junior High School | MISSOURI CITY MIDDLE SCHOOL |
| MLS Area Minor | Missouri City Area |
| Lease Considered Y/N | false |
| Builder Name | Pulte |
| Standard Status | Active |
| Middle/Junior School District | 19 - Fort Bend |
| Elementary School District | 19 - Fort Bend |
| Year Built Source | Builder |
| PostalCity | Missouri City |
| Legal Description | PEBBLE BROOK, BLOCK 1, LOT 17 |
Interior Features
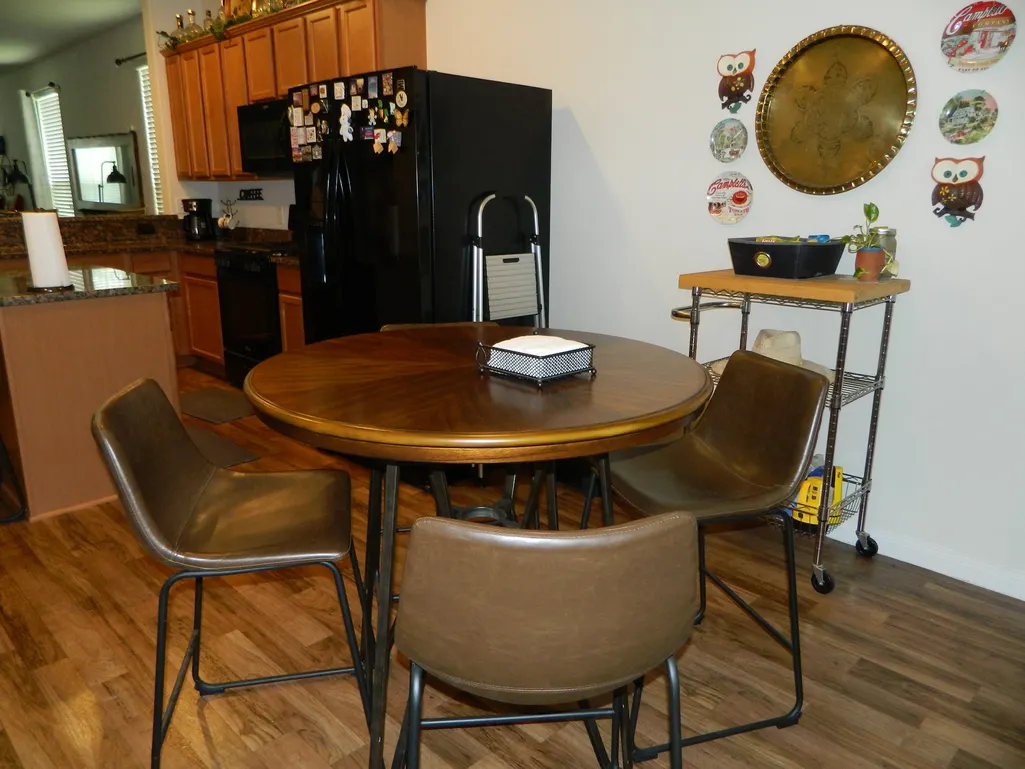
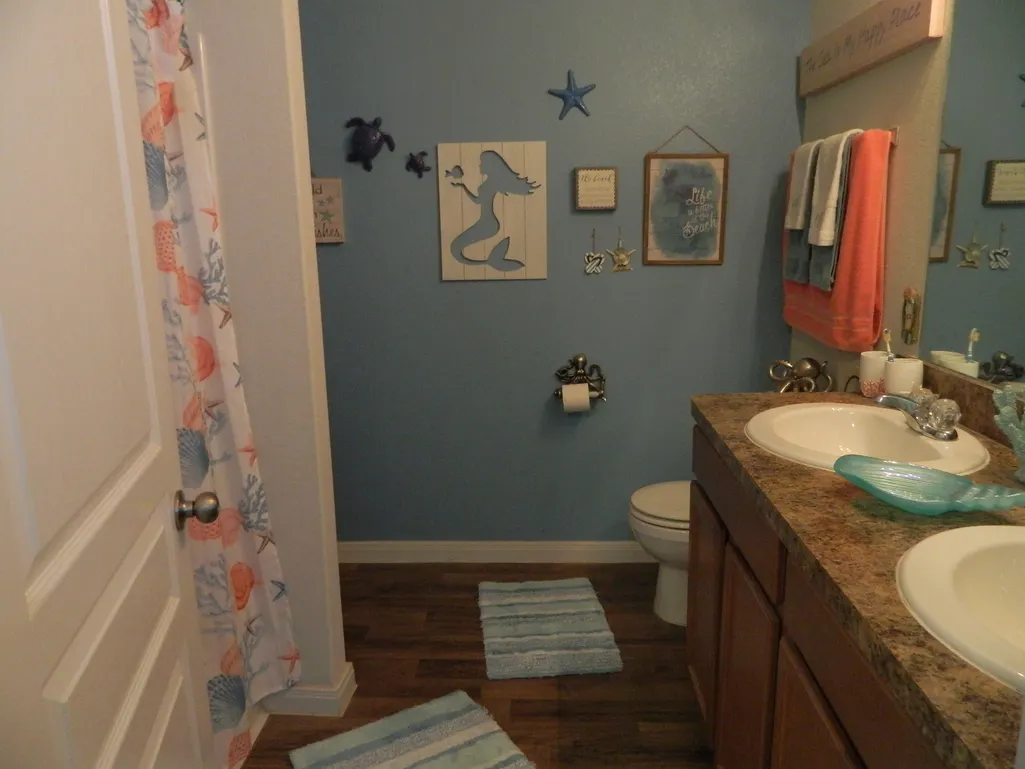
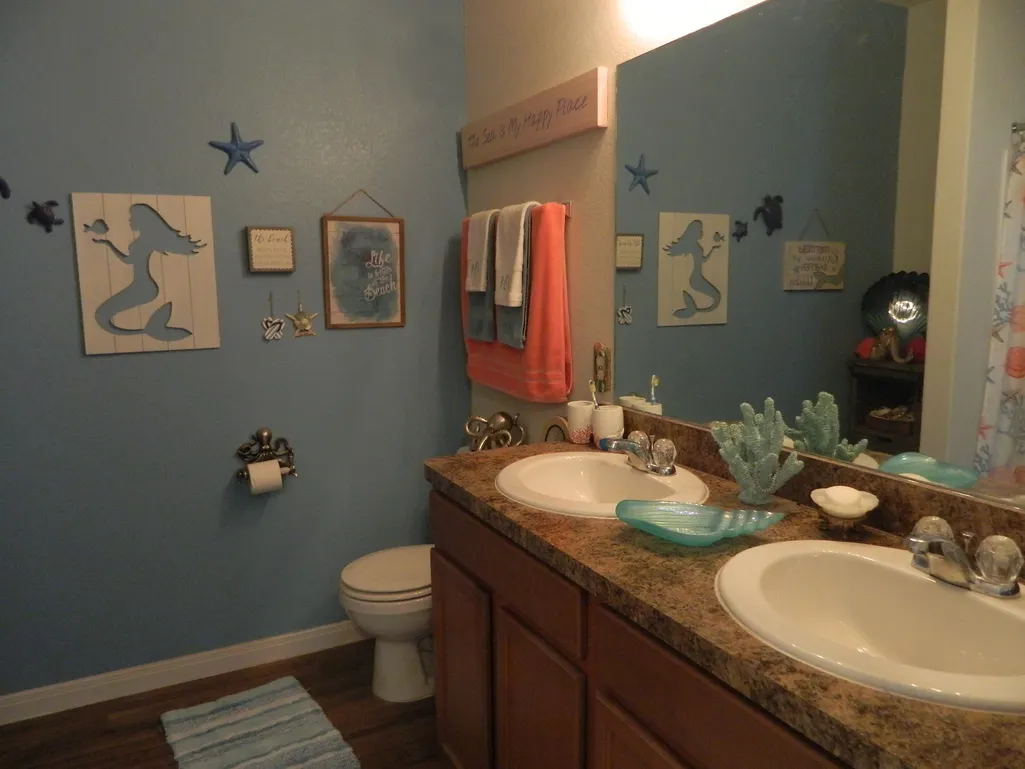
| Interior Amenities | All Bedrooms Down,Double Vanity,Granite Counters,High Ceilings,Kitchen Island,Kitchen/Family Room Combo,Main Level Primary,Pantry,Kitchen/Dining Combo,Programmable Thermostat |
|---|---|
| Flooring | Carpet,Laminate |
| Air Conditioning Y/N | true |
| Heating Y/N | true |
| Window Features | Low-Emissivity Windows |
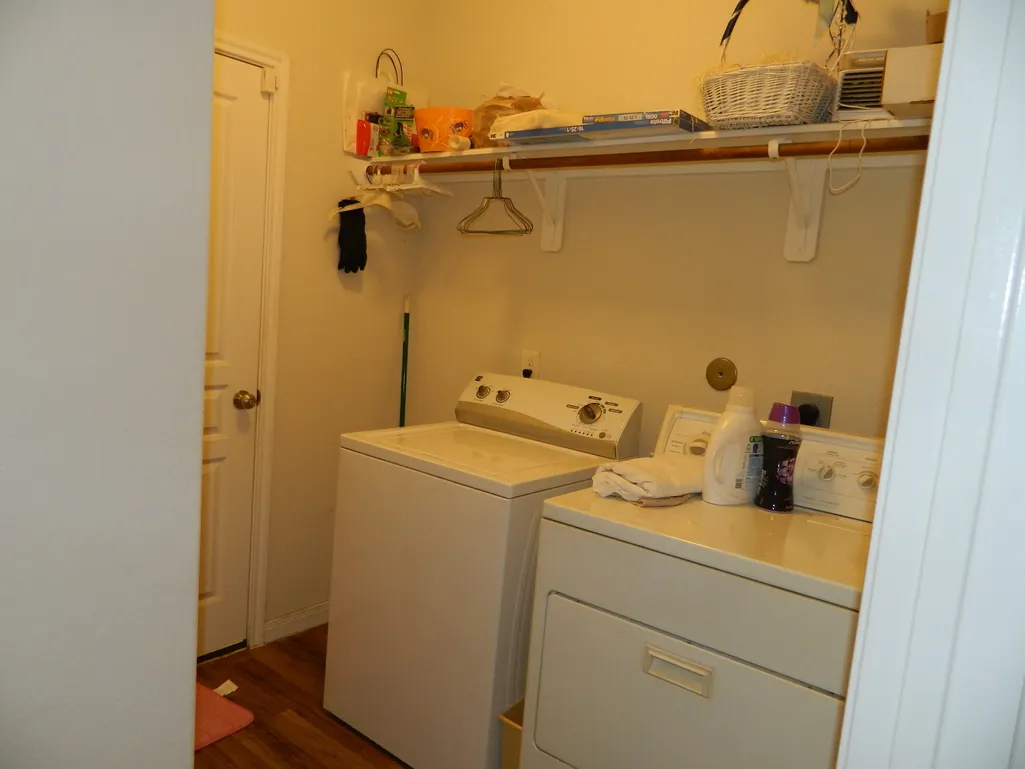
| Laundry Features | Washer Hookup,Gas Dryer Hookup |
| Total Bedrooms | 3 |
| Room Type | Kitchen,Living Room,Utility Room |
| LivingAreaSource | Appraiser |
| Total Baths | 2 |
Exterior Features
| Exterior Amenities | Covered Patio,Deck,Fully Fenced,Fence,Patio,Private Yard |
|---|---|
| Fencing | Back Yard |
| Parking Features | Attached,Garage |
| Lot Features | Subdivision |
| Water Source | Public |
| Lot Size Area | 6408 |
| Foundation Details | Slab |
| Building Area Total | 1528 |
| Lot Size Acres | 0.1471 |
| Road Surface Type | Concrete |
| Lot Size Source | Appraiser |
| Private Pool | false |
Amenities
- Foreclosure
- Views
- Short Sale
- New Construction
- Adult 55+
- Lease To Own
- No HOA Fees
- Furnished
- Primary On Main
- Air Conditioning
- Seller Finance
- Green
- Fixer Upper
- Horse
- Golf
- Fireplace
- Deck
- Garage
- Basement
- Pool
Property vs Single Family Average in 77489
Price
Taxes
Year Built
 The information being provided by Houston Association of REALTORS, Inc. is for the consumer's personal, non-commercial use and may not be used for any purpose other than to identify prospective properties consumers may be interested in purchasing. Any information relating to real estate for sale referenced on this web site comes from the Internet Data Exchange (IDX) program of the Houston Association of REALTORS, Inc. This web site may reference real estate listing(s) held by a brokerage firm other
