
Golf Course
Address
7707 Stone Arbor Drive, Sugar Land, TX
Price
$ 649,900
Property Attributes
- MLS#36641001
- TypeSingle Family
- Listing Status Active
- CountyFort Bend
- CitySugar Land
- Area30 Sugar Land West
- NeighborhoodGreatwood
- Zip77479
- Style
- Year Built1997
- Price$ 649,900
- Bedrooms4
- Full Bathrooms3
- Half Bathrooms0
- Sqr Footage3501
- Lot Size0.2376 Acres
Data Source:
Houston Association of REALTORS® (HAR)
Property Description
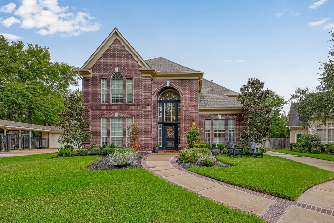
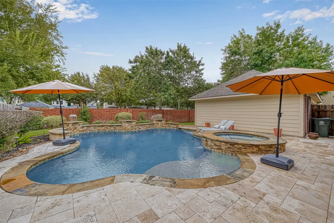
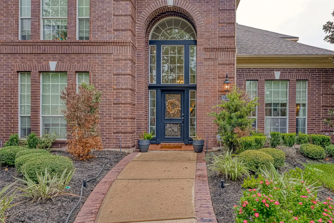
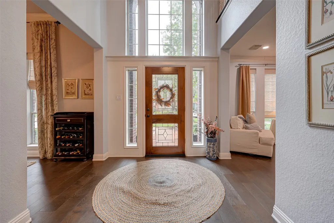
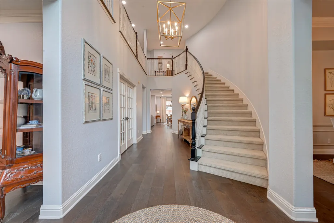
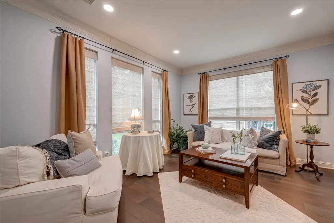
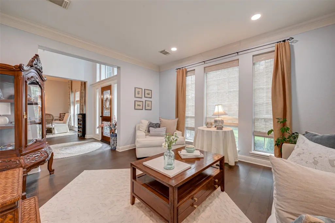
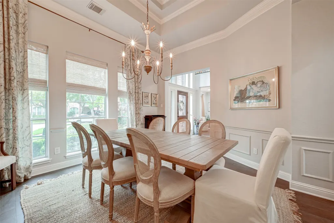
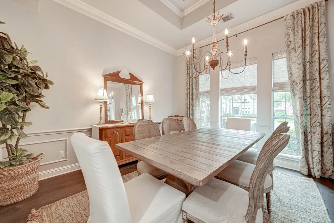
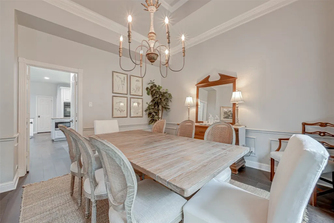
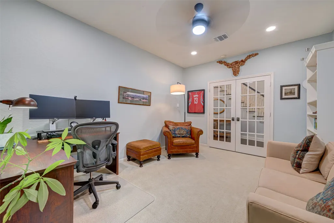
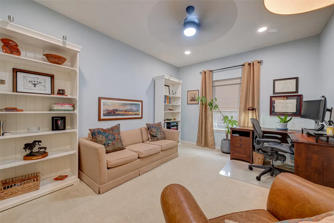
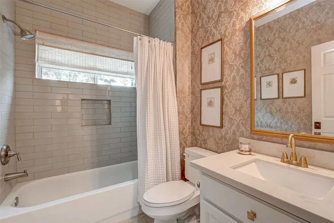
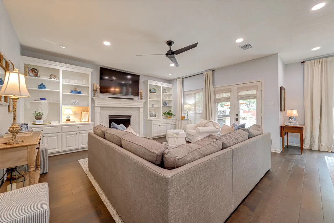
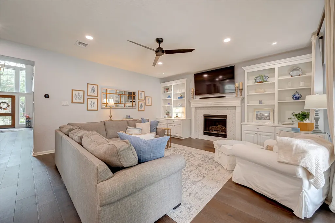
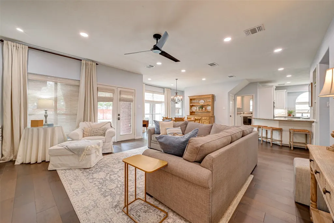
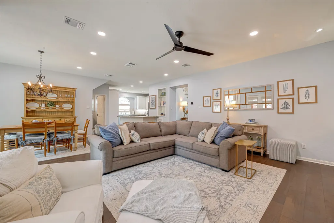
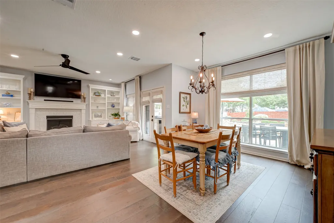
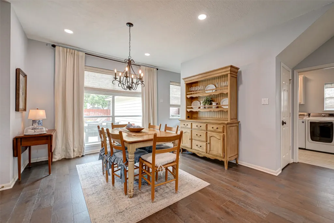
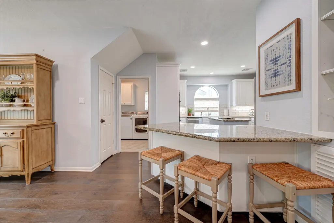
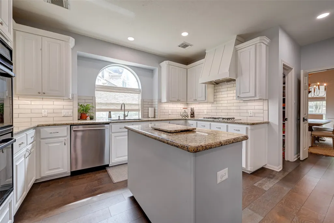
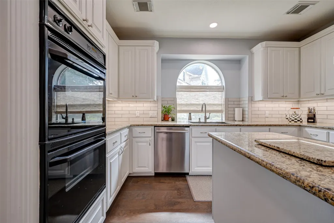
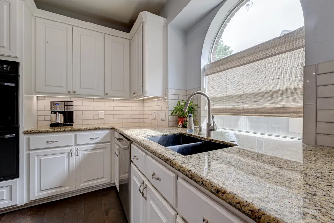
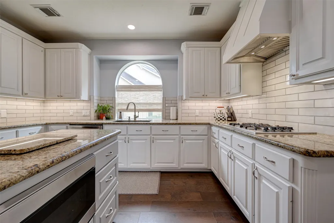
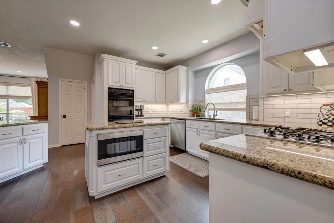
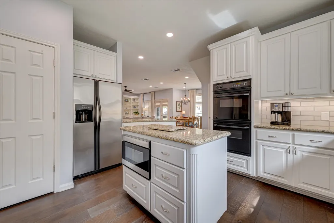
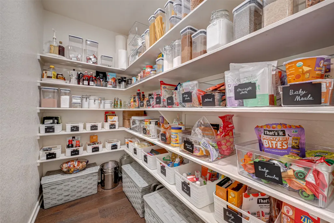
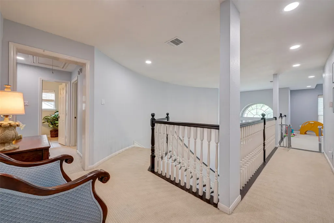
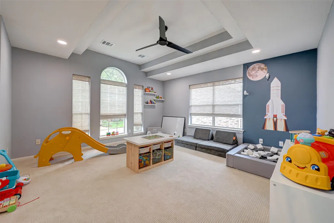
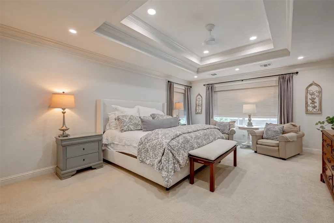
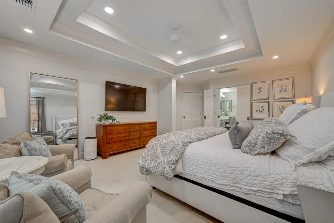
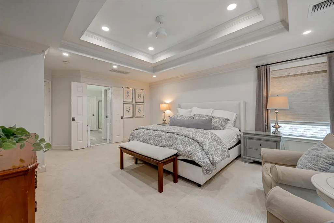
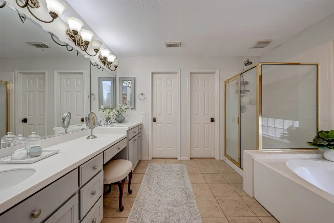
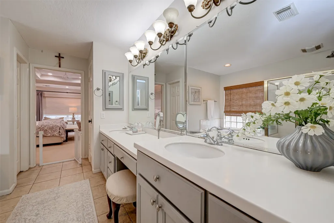
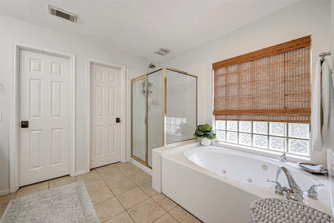
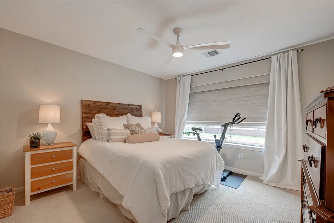
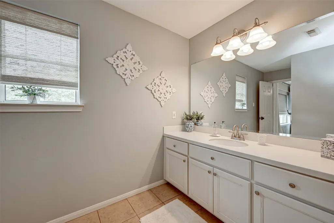
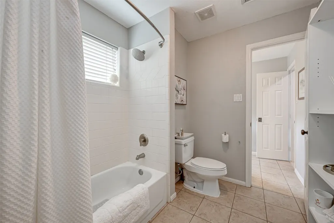
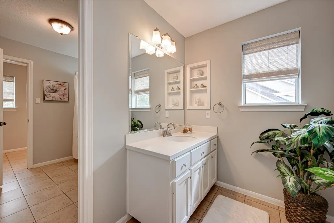
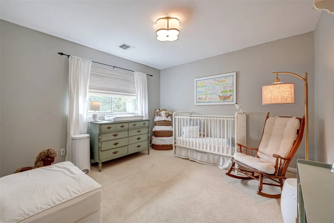
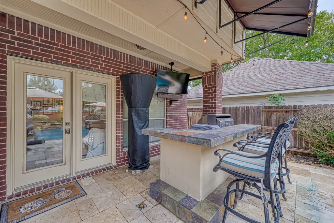
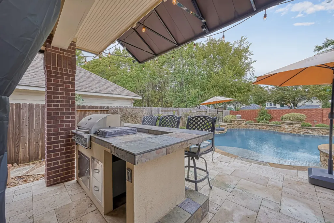
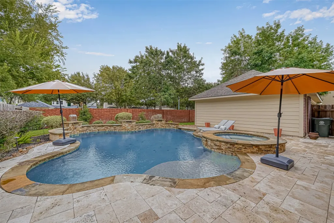
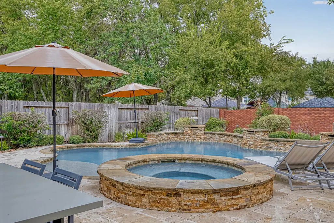
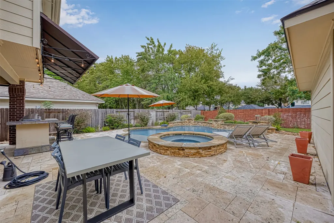
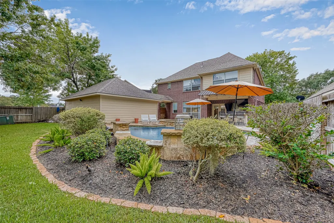
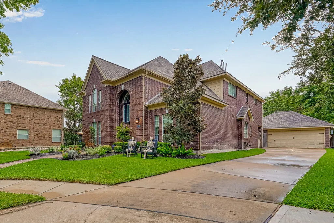
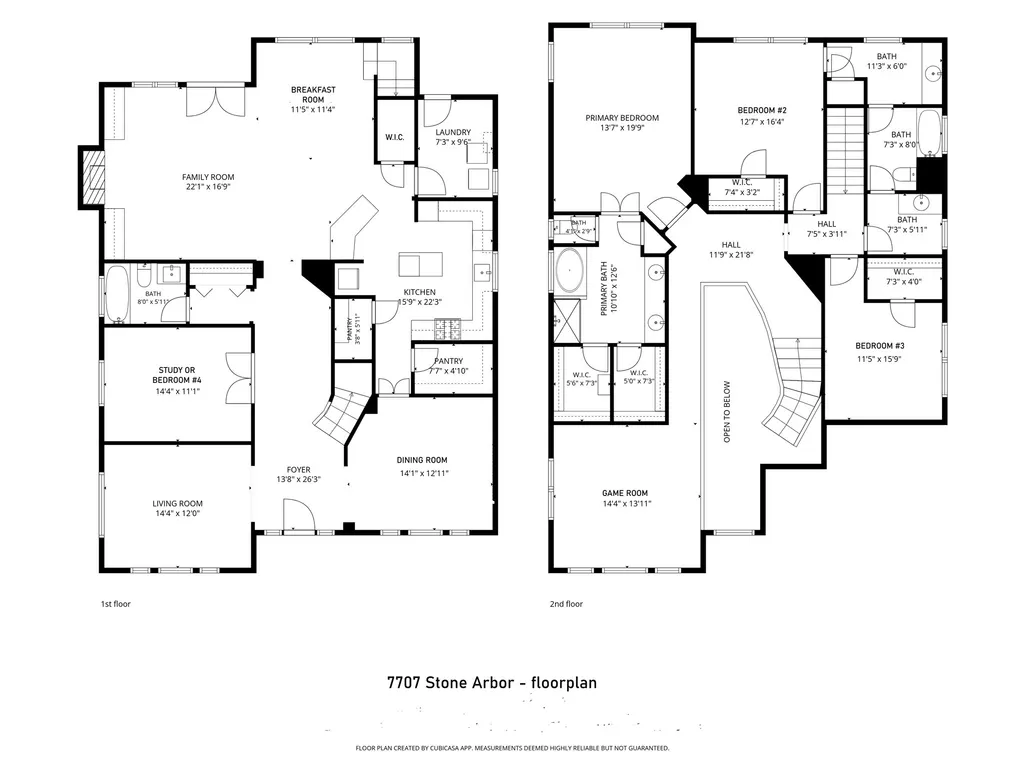
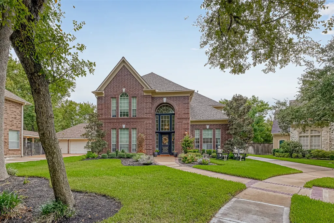
*GORGEOUS HOME in the heart of GREATWOOD* Relax in private backyard oasis w/ heated pool & spa w/ Pebbletec finish, flagstone waterfalls, Travertine deck, outdoor kitchen w/ gas grill & copper awning. Step into this timeless classic w/ elegant curved staircase, formal living & dining rms. Matte-finished wood flrs. Island kitchen w/ granite, double ovens, gas cooktop, LARGE pantry. Family rm w/ gas log FP & built-ins. Study w/ French doors OR 4th Bdrm w/ full bath (1st flr). 2nd flr Primary Suite w/ exec bath w/ 2 sinks, sep shower, jetted tub, & 2 walk-in closets. 2nd flr: Gameroom, 2 secondary bdrms w/ Jack & Jill bath. Amenities: Roof (2020); Energy efficient double pane windows; LED lighting & ceiling fans (2023), fiberglass blown insulation, 2-zoned HVACs (2nd flr unit: compressor & furnace 2022 / evaporator coil 2024); Smart thermostats; Water heaters (2023 & 2025); Woven cloth shades, tray ceilings, crown molding. Oversized insulated garage. Full sprinkler system. *MUST SEE*
| Elementary School | Middle School | High School |
|---|---|---|
| CAMPBELL ELEMENTARY SCHOOL (LAMAR) Elementary School | READING JUNIOR HIGH SCHOOL Middle School | GEORGE RANCH HIGH SCHOOL High School |
| Price History | |
|---|---|
| 8/18/2026 | Listed $649,900 |
General Features
| Country | US |
|---|---|
| Sewer | Public Sewer |
| Heating | Central,Gas |
| Cooling | Central Air,Electric |
| Roof | Composition |
| Appliances | Double Oven,Dishwasher,Electric Oven,Gas Cooktop,Disposal,Microwave,Dryer,Refrigerator,Washer |
| HOA Fee | 1265 |
| Garage Spaces | 2 |
| Association Fee Includes | Clubhouse,Common Areas,Recreation Facilities |
| Patio/Porch Features | Deck,Patio |
| Architectural Style | Traditional |
| Pool Features | Gunite,Heated,In Ground,Association |
| Security Features | Prewired,Smoke Detector(s) |
| Construction Materials | Brick,Cement Siding |
| Exclusions | Refrigerator, Alarm pad, Cameras, |
| Year Built | 1997 |
| Stories Count | 2 |
| Levels | Two |
| Property Subtype | Detached |
| Community Features | Community Pool,Master Planned Community,Curbs,Golf,Gutter(s) |
| Assoc Fee Paid Per | Annually |
| County | Fort Bend |
| New Construction | false |
| Property Type | Residential |
| Association Amenities | Clubhouse,Lake or Pond,Meeting/Banquet/Party Room,Party Room,Picnic Area,Playground,Pickleball,Park,Pool,Tennis Court(s),Trail(s) |
| HOA | true |
| Attached Garage | false |
| Energy Efficient | Exposure/Shade,Insulation,Lighting,Thermostat,Windows |
| Subdivision Name | Greatwood |
| Facing Direction | Southwest |
| Garage Y/N | true |
| Total Rooms | 14 |
| Full Baths | 3 |
| Status | Active |
| Directions | From 59/69, exit Crabb River Rd/Grand Pkwy. Go north on feeder road. From main entrance of Greatwood, turn RIGHT on Greatwood Pkwy, the make an immediate LEFT on River Brook. At the intersection of Greatwood Pkwy turn RIGHT, then RIGHT on Arbor View (Stone Arbor section of neighborhood). LEFT on Stone Arbor. House will be at the end of cul-de-sac on the left. |
| ModificationTimestamp | 2026-08-20T17:08:04.590-00:00 |
| High School | GEORGE RANCH HIGH SCHOOL |
| City | Sugar Land |
| Disclosures | Municipal Utility District Disclosure,Seller Disclosure |
| Association Name | Greatwood Community Association |
| High School District | 33 - Lamar Consolidated |
| MLS Area | 30 |
| Lot Size Units | Square Feet |
| Spa Features | Hot Tub |
| Elementary School | CAMPBELL ELEMENTARY SCHOOL (LAMAR) |
| Middle/Junior High School | READING JUNIOR HIGH SCHOOL |
| MLS Area Minor | Sugar Land West |
| Lease Considered Y/N | false |
| Virtual Tour | https://youtu.be/ijoBj9RqdIk |
| Standard Status | Active |
| Occupancy Type | Tenant |
| Middle/Junior School District | 33 - Lamar Consolidated |
| Elementary School District | 33 - Lamar Consolidated |
| Year Built Source | Public Records |
| Virtual Tour | https://youtu.be/ijoBj9RqdIk |
| PostalCity | Sugar Land |
| Legal Description | GREATWOOD ARBOR SEC 2, BLOCK 1, LOT 8 |
Interior Features
| Interior Amenities | Breakfast Bar,Bedroom on Main Level,Crown Molding,Double Vanity,Entrance Foyer,Full Bath on Main Level,Granite Counters,Hollywood Bath,High Ceilings,Jetted Tub,Kitchen Island,Kitchen/Family Room Combo,Multiple Staircases,Pots & Pan Drawers,Pantry,Separate Shower,Tub Shower,Upper Level Primary,Vanity,Walk-In Pantry,Walk-In Closet(s) |
|---|---|
| Flooring | Carpet,Plank,Tile,Vinyl |
| Total Fireplaces | 1 |
| Fireplace Features | Gas Log |
| Air Conditioning Y/N | true |
| Heating Y/N | true |
| Window Features | Low-Emissivity Windows,Window Coverings |
| Fireplace Y/N | true |
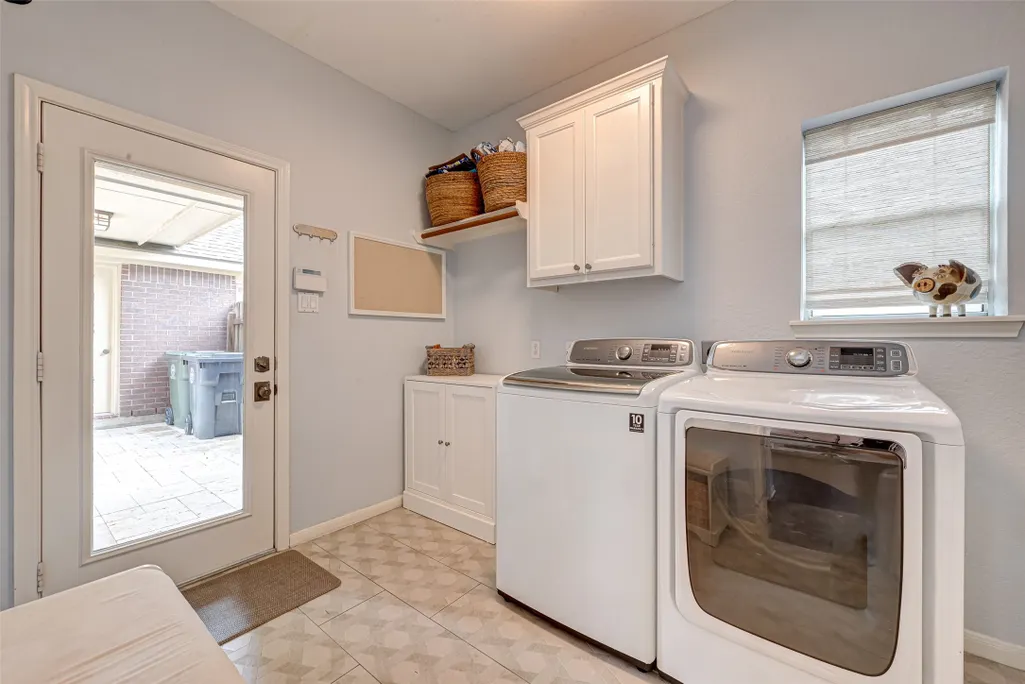
| Laundry Features | Washer Hookup,Electric Dryer Hookup |
| Total Bedrooms | 4 |
| Room Type | Breakfast Room/Nook,Dining Room,Entry/Foyer,Family Room,Game Room,Living Room,Office,Utility Room |
| LivingAreaSource | Appraiser |
| Total Baths | 3 |
| Bedrooms Possible | 4 |
Exterior Features
| Exterior Amenities | Deck,Fence,Hot Tub/Spa,Sprinkler/Irrigation,Outdoor Kitchen,Patio,Private Yard,Tennis Court(s) |
|---|---|
| Fencing | Back Yard |
| Parking Features | Driveway,Detached,Garage,Garage Door Opener,Oversized |
| Lot Features | Cul-De-Sac,Near Golf Course,Subdivision,Pond on Lot |
| Water Source | Public |
| Lot Size Area | 10350 |
| Foundation Details | Slab |
| Spa | true |
| Building Area Total | 3501 |
| Lot Size Acres | 0.2376 |
| Road Surface Type | Concrete |
| Lot Size Source | Appraiser |
| Private Pool | true |
Amenities
- Foreclosure
- Views
- Short Sale
- New Construction
- Adult 55+
- Lease To Own
- No HOA Fees
- Furnished
- Primary On Main
- Air Conditioning
- Seller Finance
- Green
- Fixer Upper
- Horse
- Golf
- Fireplace
- Deck
- Garage
- Basement
- Pool
Property vs Single Family Average in 77479
Price
Year Built
 The information being provided by Houston Association of REALTORS, Inc. is for the consumer's personal, non-commercial use and may not be used for any purpose other than to identify prospective properties consumers may be interested in purchasing. Any information relating to real estate for sale referenced on this web site comes from the Internet Data Exchange (IDX) program of the Houston Association of REALTORS, Inc. This web site may reference real estate listing(s) held by a brokerage firm other
