

Address
19127 Field Cottage Lane, Richmond, TX
Price
$ 335,000
Property Attributes
- MLS#17459297
- TypeSingle Family
- Listing Status Active
- CountyFort Bend
- CityRichmond
- Area37 Fort Bend County North/Richmond
- NeighborhoodGrand Mission Sec 7
- Zip77407
- Style
- Year Built2005
- Taxes$ 6982
- Price$ 335,000
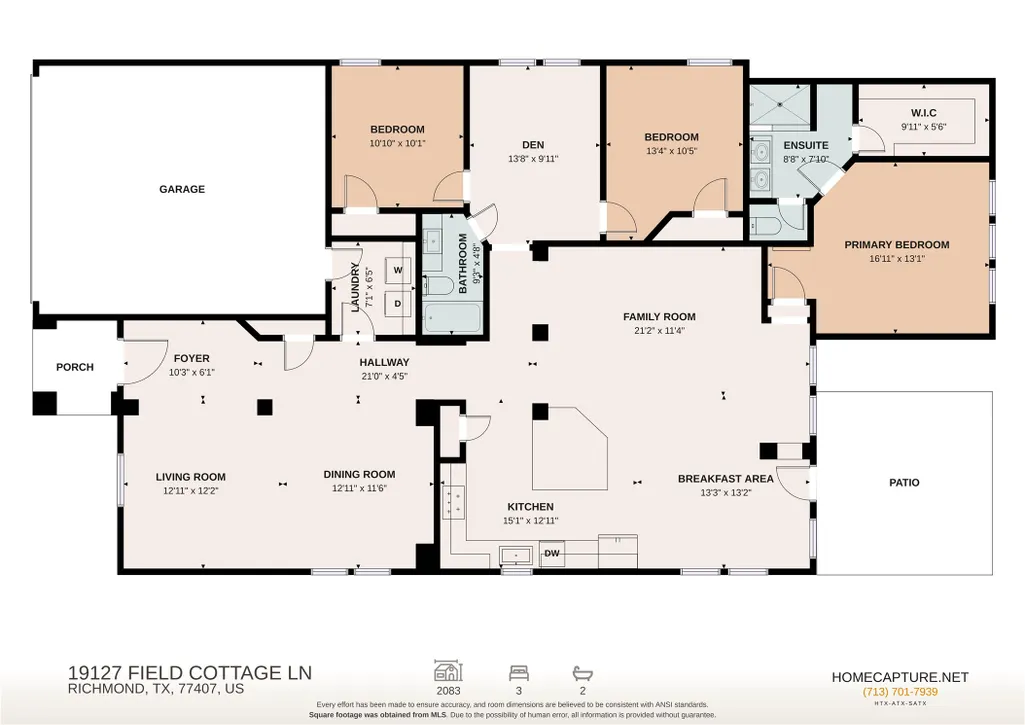
- Bedrooms3
- Full Bathrooms2
- Half Bathrooms0
- Sqr Footage2083
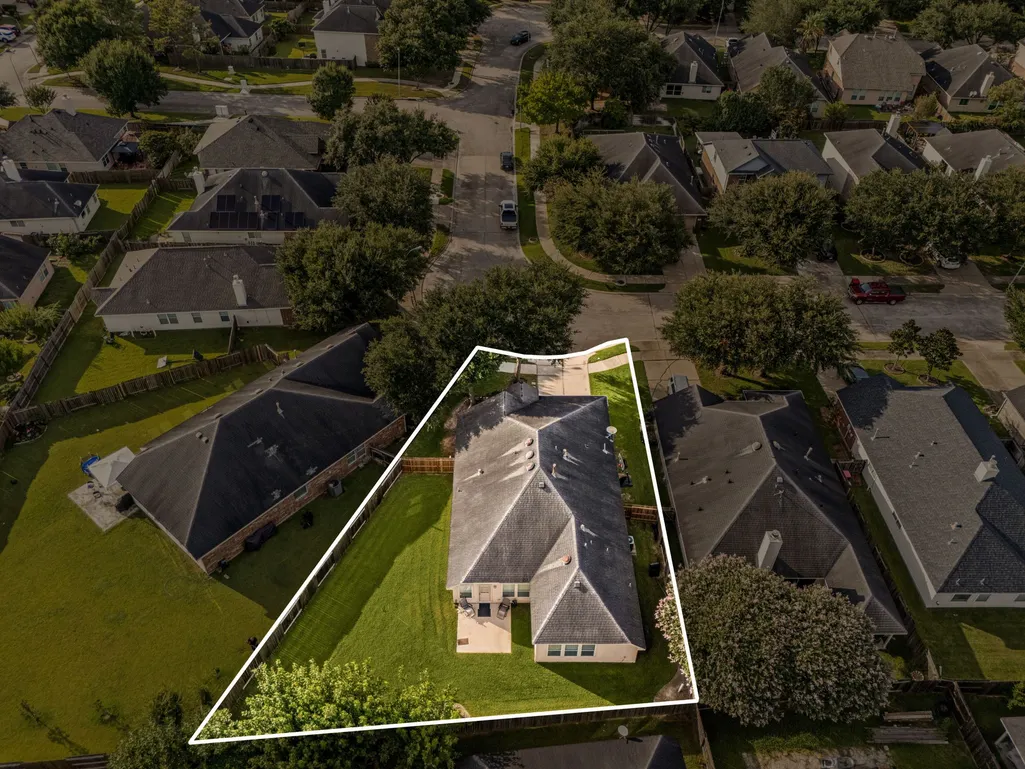
- Lot Size0.1864 Acres
Data Source:
Houston Association of REALTORS® (HAR)
Property Description
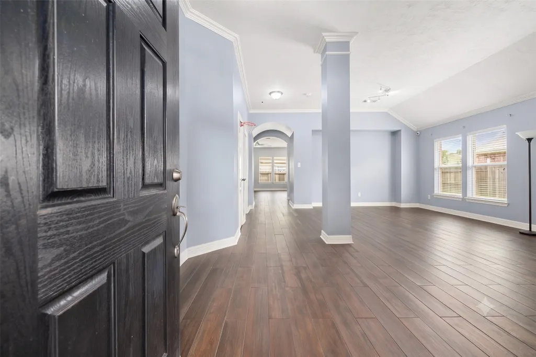
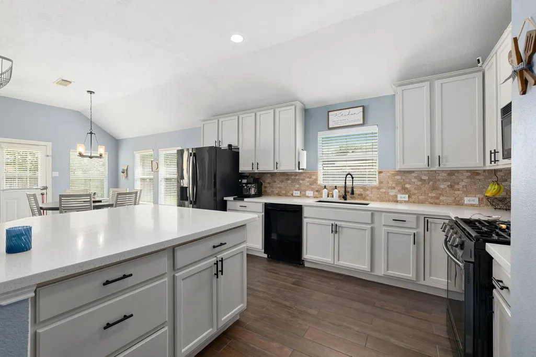
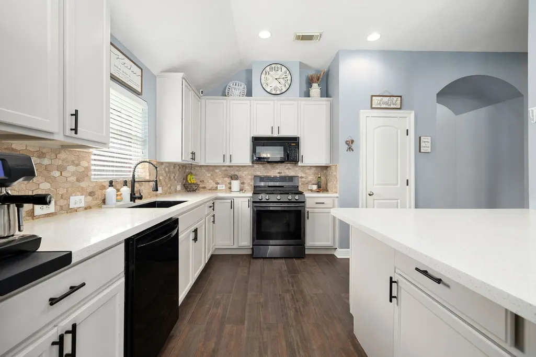
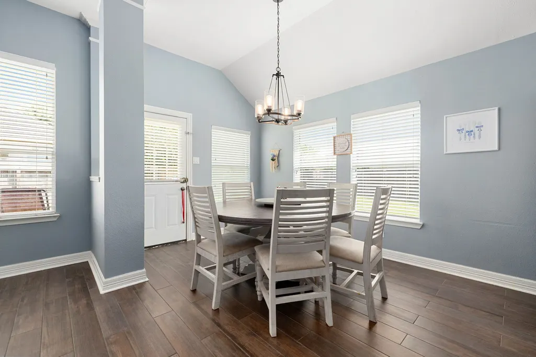
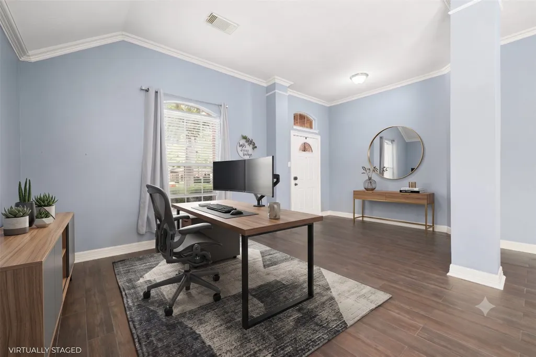
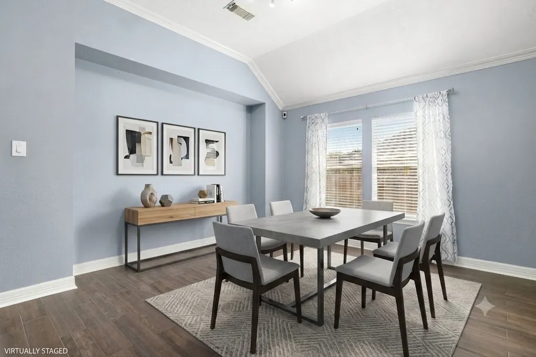
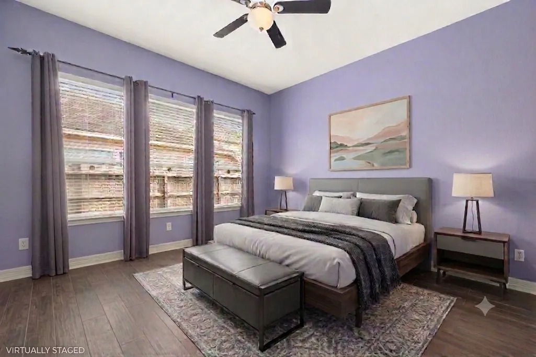
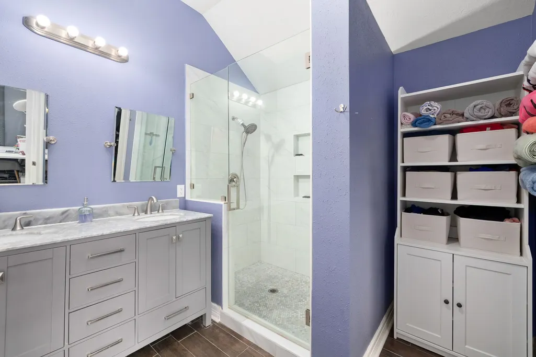
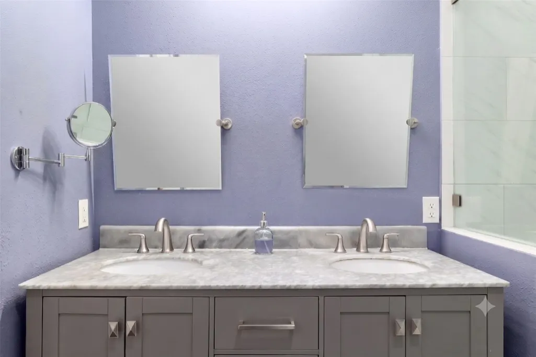
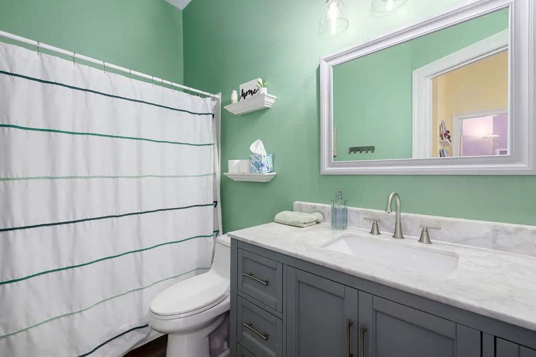
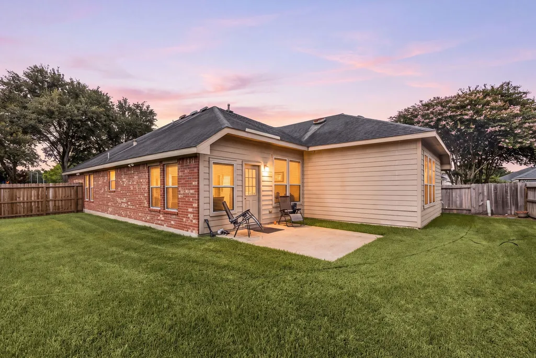
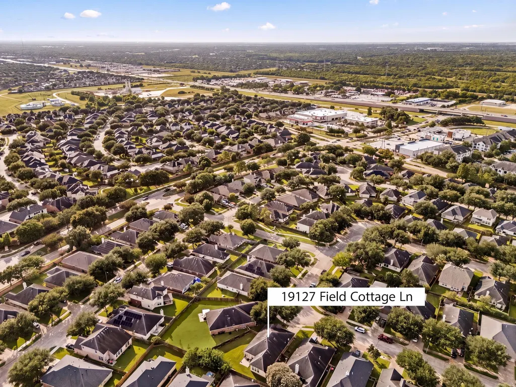
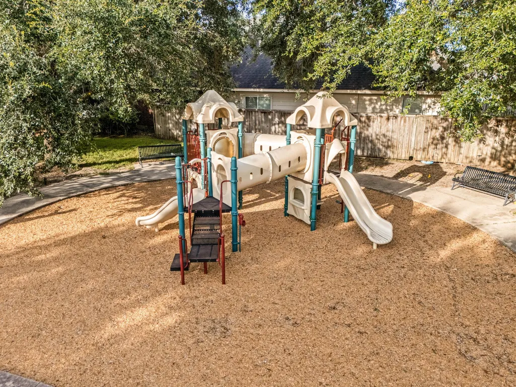
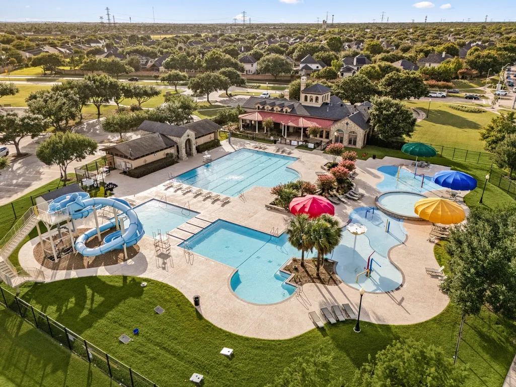
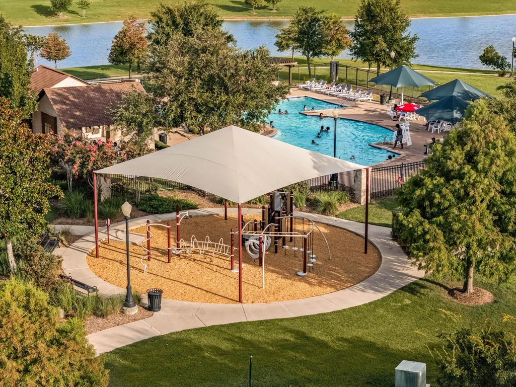
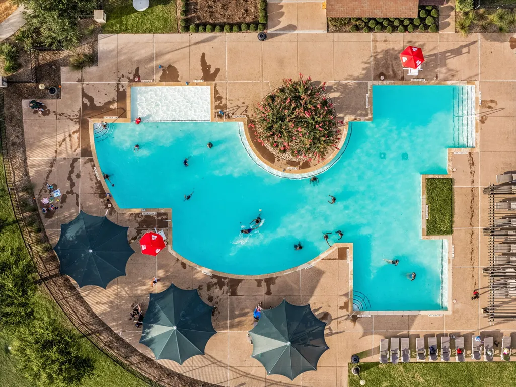
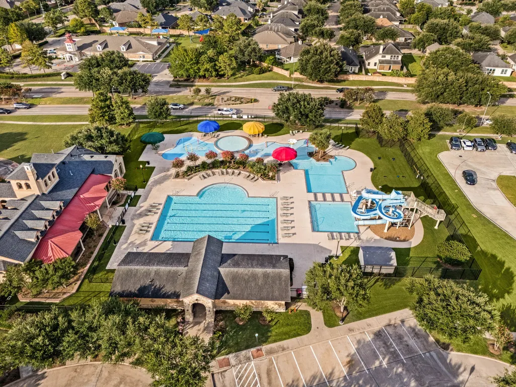
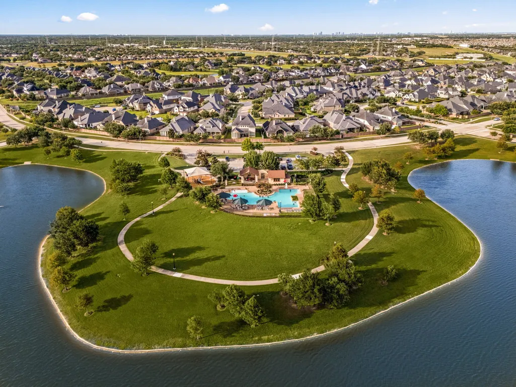
Pride of ownership shines throughout this beautifully maintained, one-owner home. Thoughtful updates blend style and function, including wood-look porcelain tile flooring throughout, a remodeled kitchen with quartz countertops, updated cabinetry, modern sink, and natural stone backsplash. Significant 2021 improvements include the HVAC system, 50-gallon water heater (warranty through 2027), breaker panel, attic insulation, and an upgraded primary bath with expanded walk-in shower. Updated bathroom vanities, newer fencing, and a recently installed garage door opener add even more value. Located in the highly desirable Grand Mission community, residents enjoy access to resort-style amenities including a clubhouse, fitness center, swimming pool, splash pad, parks, playgrounds, and year-round community events. Conveniently situated near major highways, shopping, dining, and top area attractions, this move-in-ready home offers the perfect blend of comfort, convenience, and community living.
| Elementary School | Middle School | High School |
|---|---|---|
| SEGUIN ELEMENTARY (FORT BEND) Elementary School | CROCKETT MIDDLE SCHOOL (FORT BEND) Middle School | BUSH HIGH SCHOOL High School |
| Price History | |
|---|---|
| 7/2/2026 | Listed $335,000 |
General Features
| Country | US |
|---|---|
| Sewer | PublicSewer |
| Heating | Central,Gas |
| Cooling | CentralAir,Electric |
| Roof | Composition |
| Appliances | ConvectionOven,Dishwasher,GasCooktop,Disposal,GasOven,Microwave,Oven |
| HOA Fee | 1150 |
| Garage Spaces | 2 |
| Architectural Style | Traditional |
| Pool Features | Association |
| Security Features | SecuritySystemLeased,SmokeDetectors |
| Construction Materials | Brick,CementSiding |
| Year Built | 2005 |
| Stories Count | 1 |
| Levels | One |
| Property Subtype | Detached |
| Tax Year | 2025 |
| Community Features | CommunityPool,MasterPlannedCommunity |
| Assoc Fee Paid Per | Annually |
| County | Fort Bend |
| New Construction | false |
| Property Type | Residential |
| Association Amenities | Clubhouse,FitnessCenter,MeetingBanquetPartyRoom,PartyRoom,Playground,Pool |
| HOA | true |
| Attached Garage | true |
| Energy Efficient | RadiantAtticBarrier,Insulation |
| Subdivision Name | Grand Mission Sec 7 |
| Facing Direction | North |
| Garage Y/N | true |
| Green Indoor Air Quality | Ventilation |
| Total Rooms | 9 |
| Full Baths | 2 |
| Status | Active |
| Directions | From I-69 southbound, take exit 121B to Westpark Tollway W. Take the exit to Grand Mission Blvd. Turn left onto Grand Mission Blvd. Turn left onto Falling Timber Ln. Turn right onto Grassy Grove Ln. Home is at the intersection where Grassy Grove curves left into Field Cottage Ln. |
| ModificationTimestamp | 2026-08-18T16:24:08.997-00:00 |
| High School | BUSH HIGH SCHOOL |
| City | Richmond |
| Disclosures | SellerDisclosure |
| Association Name | Grand Mission HOA |
| High School District | 19 - Fort Bend |
| MLS Area | 37 |
| Lot Size Units | SquareFeet |
| Elementary School | SEGUIN ELEMENTARY (FORT BEND) |
| Tax Annual Amount | 6982 |
| Middle/Junior High School | CROCKETT MIDDLE SCHOOL (FORT BEND) |
| MLS Area Minor | Fort Bend County North/Richmond |
| Lease Considered Y/N | false |
| Virtual Tour | https://www.youtube.com/watch?v=GSOI3CYtC7c |
| Builder Name | David Weekley Homes |
| Standard Status | Active |
| Middle/Junior School District | 19 - Fort Bend |
| Elementary School District | 19 - Fort Bend |
| Year Built Source | PublicRecords |
| PostalCity | Richmond |
| Legal Description | GRAND MISSION SEC 7, BLOCK 4, LOT 35 |
Interior Features
| Interior Amenities | AllBedroomsDown,CrownMolding,DoubleVanity,EntranceFoyer,FullBathOnMainLevel,HighCeilings,KitchenFamilyRoomCombo,MainLevelPrimary,Pantry,QuartzCounters,WalkInClosets,CeilingFans |
|---|---|
| Flooring | Tile |
| Air Conditioning Y/N | true |
| Heating Y/N | true |
| Laundry Features | WasherHookup,ElectricDryerHookup,GasDryerHookup |
| Total Bedrooms | 3 |
| Room Type | DiningRoom,EntryFoyer,LivingRoom |
| LivingAreaSource | Appraiser |
| Total Baths | 2 |
Exterior Features
| Exterior Amenities | Fence |
|---|---|
| Fencing | BackYard |
| Parking Features | Attached,Garage,GarageDoorOpener |
| Lot Features | CulDeSac,Subdivision |
| Water Source | Public |
| Lot Size Area | 8119 |
| Foundation Details | Slab |
| Building Area Total | 2083 |
| Lot Size Acres | 0.1864 |
| Road Surface Type | Concrete |
| Lot Size Source | Appraiser |
| Private Pool | false |
Amenities
- Foreclosure
- Views
- Short Sale
- New Construction
- Adult 55+
- Lease To Own
- No HOA Fees
- Furnished
- Primary On Main
- Air Conditioning
- Seller Finance
- Green
- Fixer Upper
- Horse
- Golf
- Fireplace
- Deck
- Garage
- Basement
- Pool
Property vs Single Family Average in 77407
Price
Taxes
Year Built
 The information being provided by Houston Association of REALTORS, Inc. is for the consumer's personal, non-commercial use and may not be used for any purpose other than to identify prospective properties consumers may be interested in purchasing. Any information relating to real estate for sale referenced on this web site comes from the Internet Data Exchange (IDX) program of the Houston Association of REALTORS, Inc. This web site may reference real estate listing(s) held by a brokerage firm other
