
Address
3307 Liberty Way Drive, Missouri City, TX
Price
$ 395,000
Property Attributes
- MLS#11026640
- TypeSingle Family
- Listing Status Active
- CountyFort Bend
- CityMissouri City
- Area38 Missouri City Area
- NeighborhoodVicksburg Village Of Shiloh
- Zip77459
- Style
- Year Built1990
- Taxes$ 10019
- Price$ 395,000
- Bedrooms4
- Full Bathrooms2
- Half Bathrooms1
- Sqr Footage3358
- Lot Size0.224 Acres
Data Source:
Houston Association of REALTORS® (HAR)
Property Description
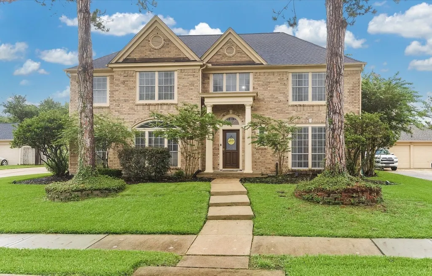
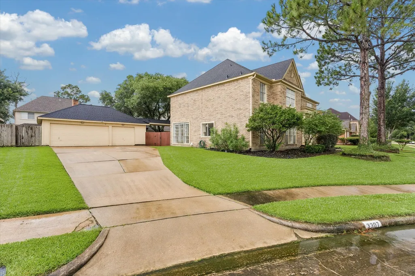
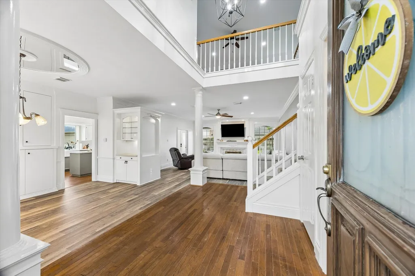
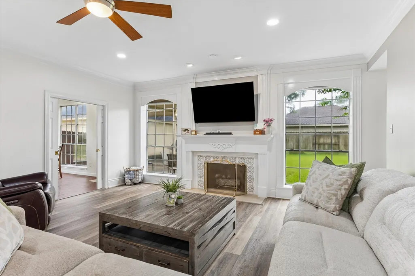
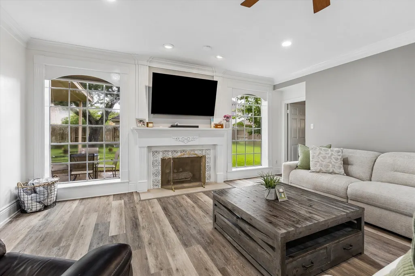
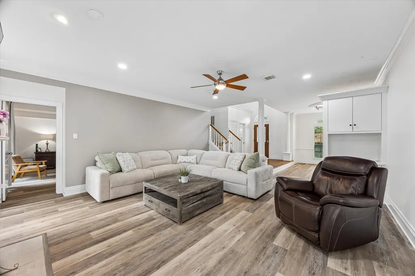
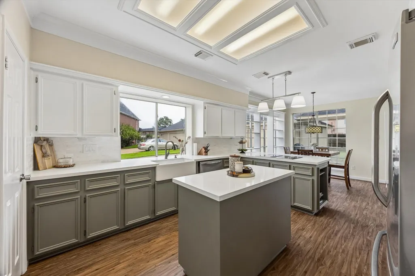
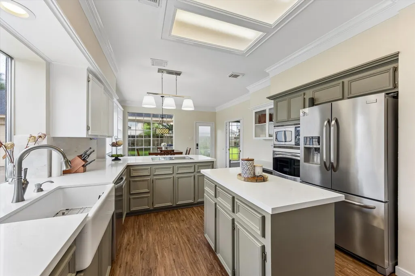
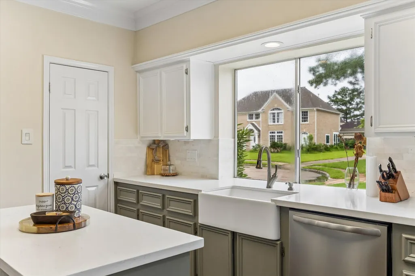
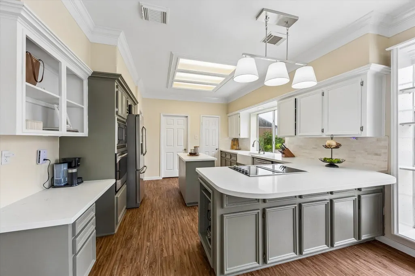
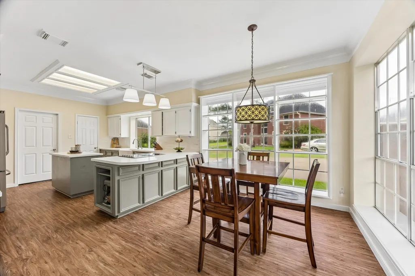
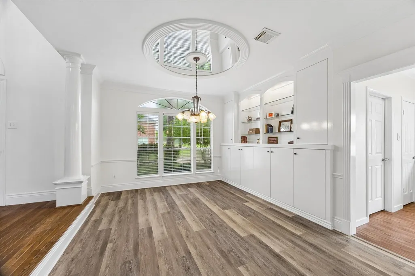
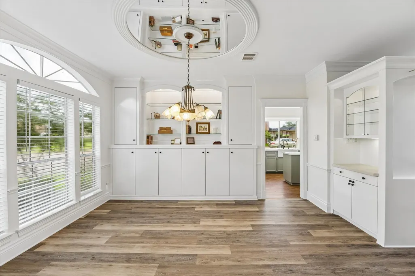
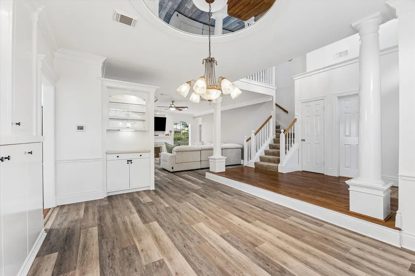
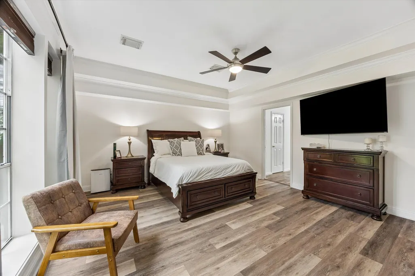
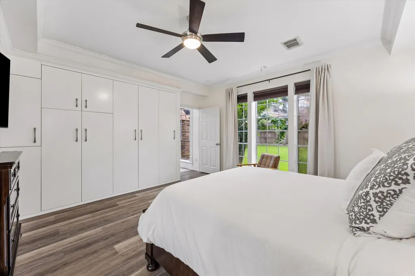
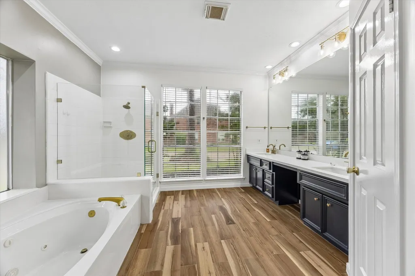
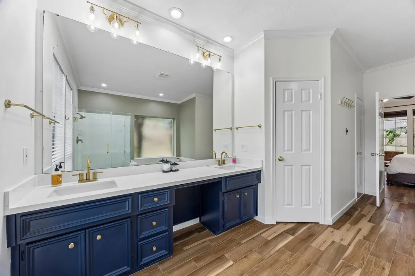
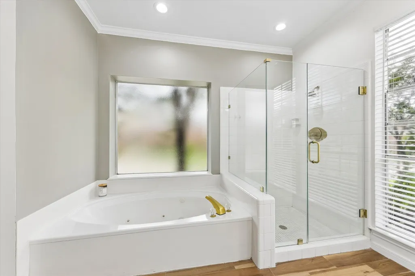
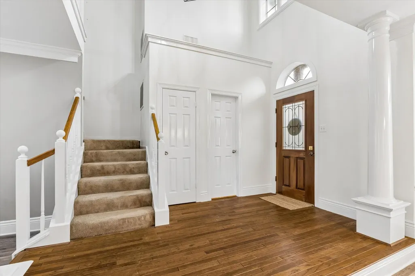
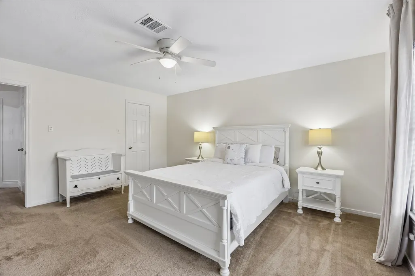
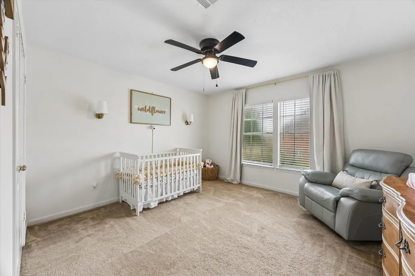
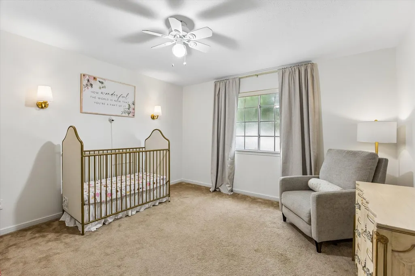
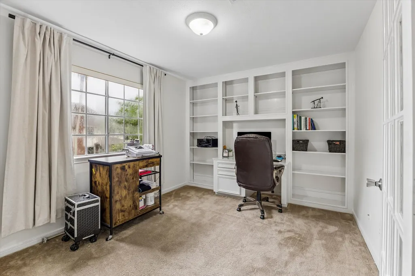
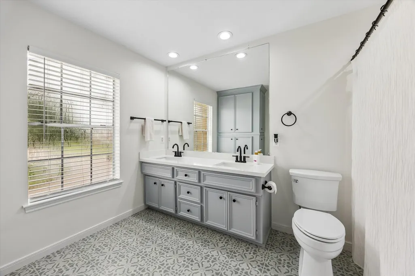
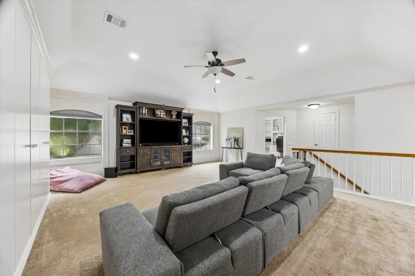
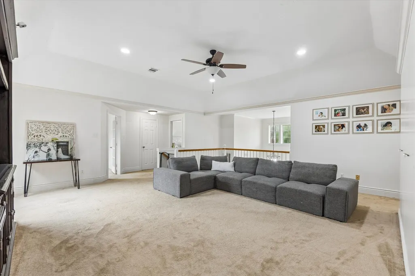
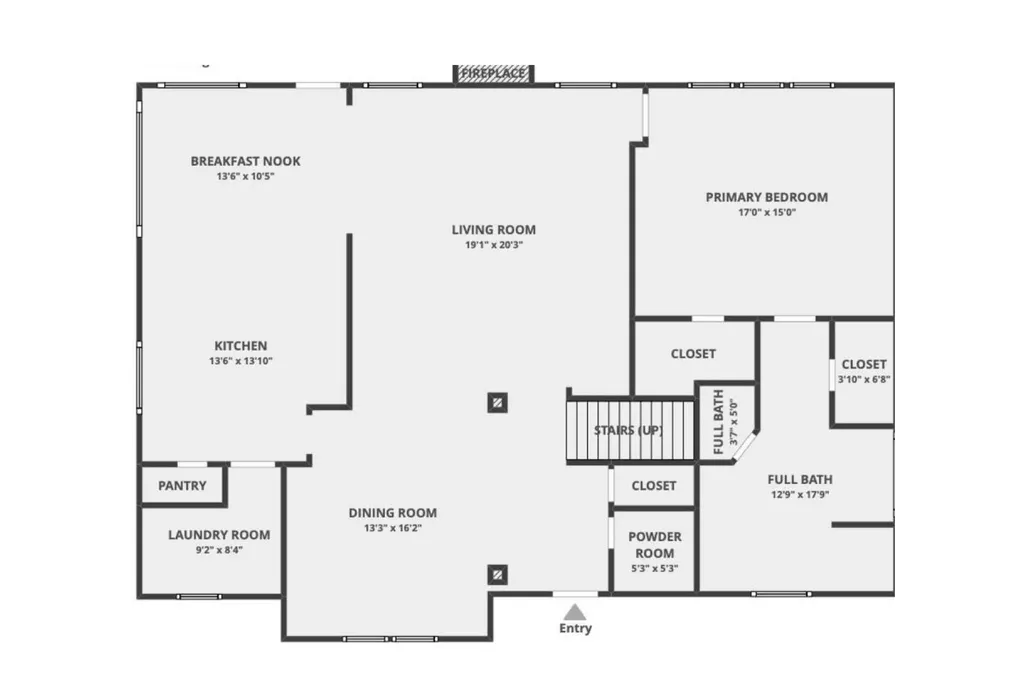
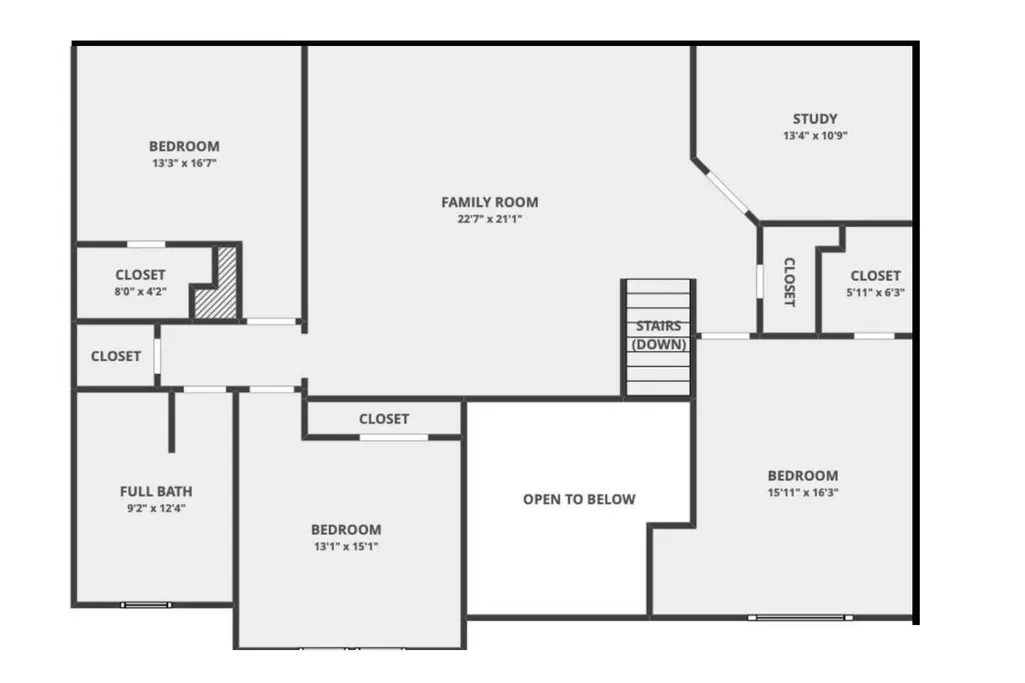
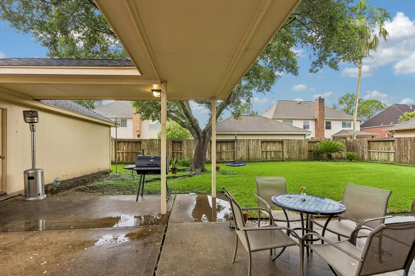
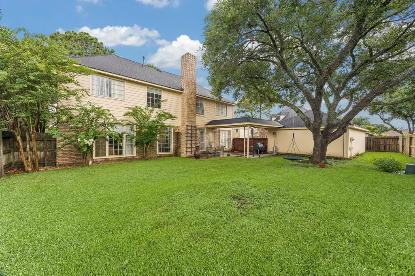
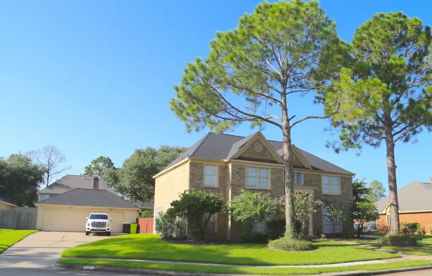
Welcome to 3307 Liberty Way, located on a quiet cul-de-sac street in a master plan community. New roof installed in 2026. This lovely home with office is filled with charm and natural lighting from all angles. A 2 story grand entry invites you into the restful living room and formal dining space with thoughtful built-ins and a fireplace. The chef will enjoy the gourmet kitchen with quartz counters, ample cabinets, center island, farm sink, SS appliances, and a breakfast bar. The primary bedroom includes a wall of built-ins and a walk in closet which lead to the en-suite bath with dual vanities, jetted tub, and separate oversized shower. The massive game room with entertainment shelving, sizable secondary bedrooms and private study anchors the upstairs. A 3 car detached garage still allows for a yard with plenty of space to play or accommodate a future pool. Enjoy convenient shopping, school access and minutes from Hwy 6 & Ft Bend Toll.
| Elementary School | Middle School | High School |
|---|---|---|
| PALMER ELEMENTARY SCHOOL (FORT BEND) Elementary School | LAKE OLYMPIA MIDDLE SCHOOL Middle School | HIGHTOWER HIGH SCHOOL High School |
| Price History | |
|---|---|
| 6/19/2026 | Listed $410,000 |
| 6/30/2026 | 3$398,500 |
| 8/13/2026 | 1$395,000 |
General Features
| Country | US |
|---|---|
| Sewer | PublicSewer |
| Heating | Central,Gas |
| Cooling | CentralAir,Electric |
| Roof | Composition |
| Appliances | ConvectionOven,Dishwasher,ElectricRange,Disposal,Microwave |
| HOA Fee | 600 |
| Garage Spaces | 3 |
| Patio/Porch Features | Covered,Deck,Patio |
| Architectural Style | Traditional |
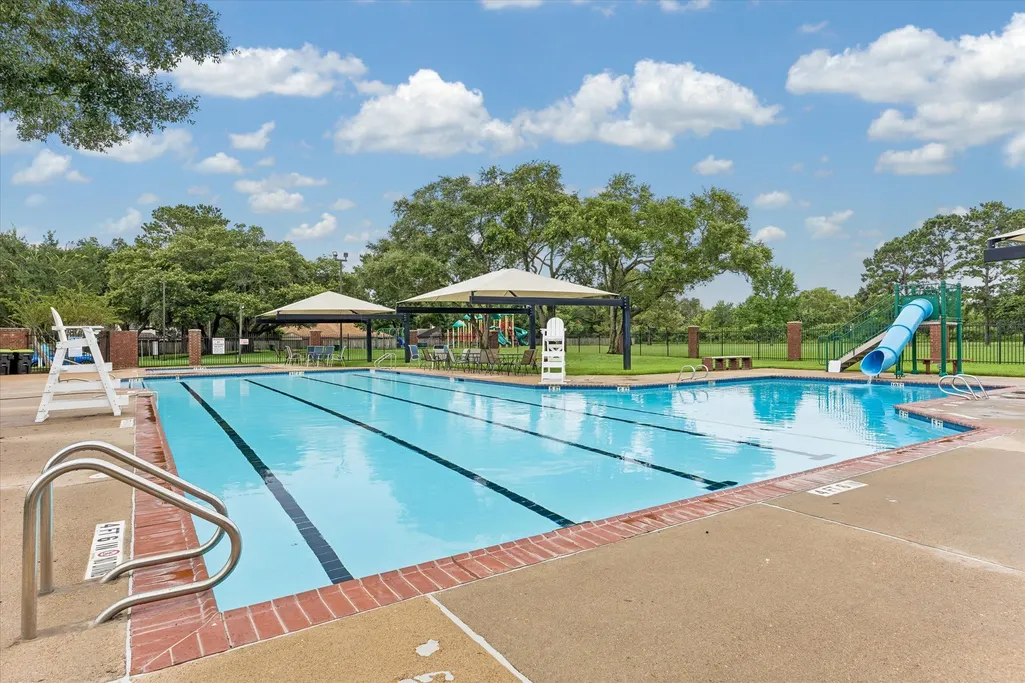
| Pool Features | Association |
| Security Features | Prewired,SmokeDetectors |
| Construction Materials | Brick,CementSiding |
| Exclusions | Ring door bell, camera at garage, backyard swing |
| Year Built | 1990 |
| Stories Count | 2 |
| Levels | Two |
| Property Subtype | Detached |
| Tax Year | 2025 |
| Community Features | CommunityPool,MasterPlannedCommunity,Curbs,Gutters |
| Assoc Fee Paid Per | Annually |
| County | Fort Bend |
| New Construction | false |
| Property Type | Residential |
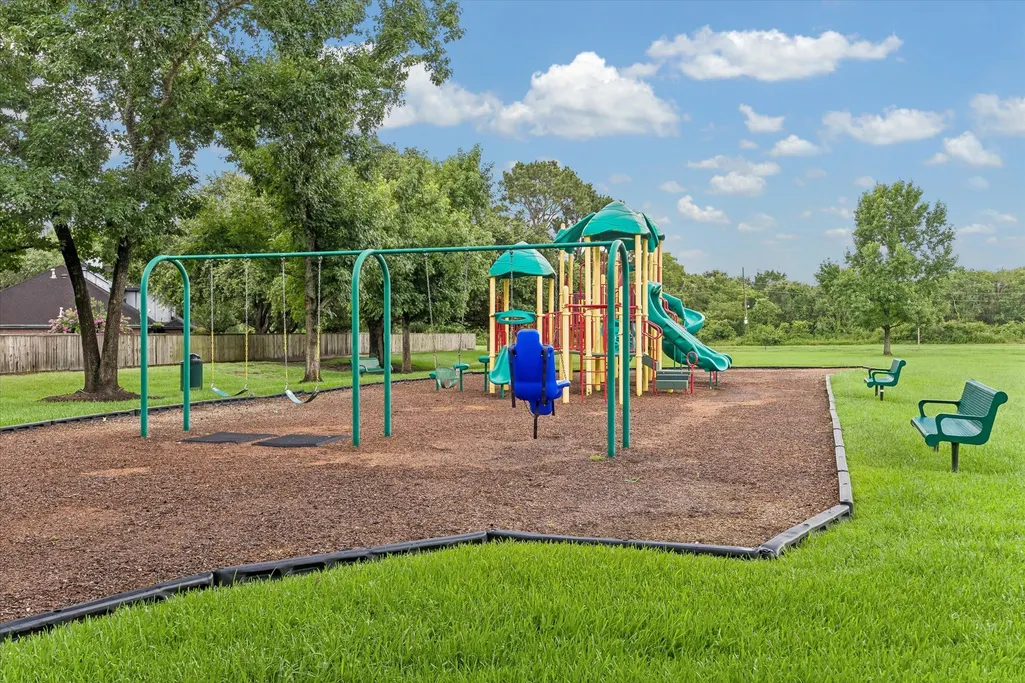
| Association Amenities | PicnicArea,Playground,Park,Pool,TennisCourts,Trails |
| HOA | true |
| Energy Efficient | ExposureShade,Thermostat |
| Subdivision Name | Vicksburg Village Of Shiloh |
| Facing Direction | North |
| Garage Y/N | true |
| Green Indoor Air Quality | Ventilation |
| Total Rooms | 11 |
| Full Baths | 2 |
| Status | Active |
| Directions | From Highway 6 turn north on Vicksburg Boulevard, right on Cumberland Drive, left on Shiloh Drive, right on Liberty Way, Drive, destination is on the right. |
| ModificationTimestamp | 2026-08-15T18:10:15.883-00:00 |
| High School | HIGHTOWER HIGH SCHOOL |
| City | Missouri City |
| Disclosures | MunicipalUtilityDistrictDisclosure,SellerDisclosure |
| Association Name | Principle Management Group |
| High School District | 19 - Fort Bend |
| MLS Area | 38 |
| Lot Size Units | SquareFeet |
| Elementary School | PALMER ELEMENTARY SCHOOL (FORT BEND) |
| Tax Annual Amount | 10019 |
| Middle/Junior High School | LAKE OLYMPIA MIDDLE SCHOOL |
| MLS Area Minor | Missouri City Area |
| Lease Considered Y/N | false |
| Standard Status | Active |
| Middle/Junior School District | 19 - Fort Bend |
| Elementary School District | 19 - Fort Bend |
| Year Built Source | PublicRecords |
| PostalCity | Missouri City |
| Legal Description | VICKSBURG VILLAGE OF SHILOH SEC 1, BLOCK 7, LOT 21, R/P |
Interior Features
| Interior Amenities | CrownMolding,DryBar,DoubleVanity,EntranceFoyer,HighCeilings,JettedTub,KitchenIsland,BathInPrimaryBedroom,MainLevelPrimary,Pantry,QuartzCounters,SoakingTub,SeparateShower,TubShower,Vanity,WalkInClosets,WindowTreatments,CeilingFans,LivingDiningRoom,ProgrammableThermostat |
|---|---|
| Flooring | Carpet,Plank,Tile,Vinyl,Wood |
| Total Fireplaces | 1 |
| Fireplace Features | GasLog |
| Air Conditioning Y/N | true |
| Heating Y/N | true |
| Window Features | WindowCoverings |
| Fireplace Y/N | true |
| Half Baths | 1 |
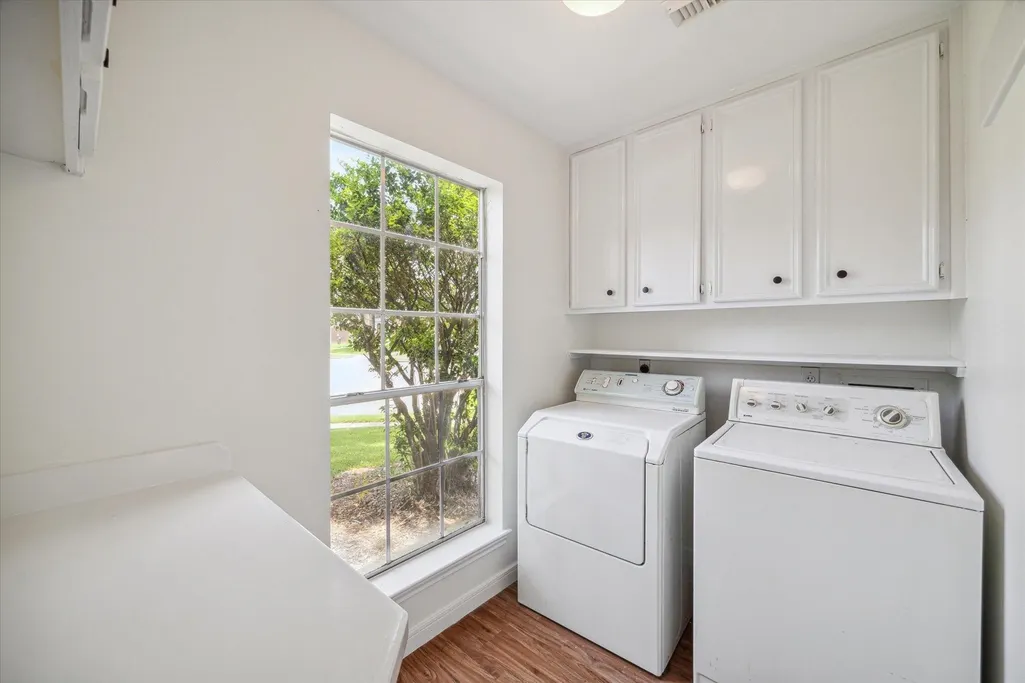
| Laundry Features | WasherHookup,ElectricDryerHookup,GasDryerHookup |
| Total Bedrooms | 4 |
| Room Type | BreakfastRoomNook,FamilyRoom,GameRoom,LivingRoom,Office,UtilityRoom,HalfBath |
| LivingAreaSource | Appraiser |
| Total Baths | 3 |
| Bedrooms Possible | 5 |
Exterior Features
| Exterior Amenities | CoveredPatio,Deck,Fence,PavedDriveway,Patio,TennisCourts |
|---|---|
| Fencing | BackYard |
| Parking Features | AdditionalParking,Garage,Oversized |
| Lot Features | Subdivision,SideYard |
| Water Source | Public |
| Lot Size Area | 9757 |
| Foundation Details | Slab |
| Building Area Total | 3358 |
| Lot Size Acres | 0.224 |
| Road Surface Type | Concrete |
| Lot Size Source | Appraiser |
| Private Pool | false |
Amenities
- Foreclosure
- Views
- Short Sale
- New Construction
- Adult 55+
- Lease To Own
- No HOA Fees
- Furnished
- Primary On Main
- Air Conditioning
- Seller Finance
- Green
- Fixer Upper
- Horse
- Golf
- Fireplace
- Deck
- Garage
- Basement
- Pool
Property vs Single Family Average in 77459
Price
Taxes
Year Built
 The information being provided by Houston Association of REALTORS, Inc. is for the consumer's personal, non-commercial use and may not be used for any purpose other than to identify prospective properties consumers may be interested in purchasing. Any information relating to real estate for sale referenced on this web site comes from the Internet Data Exchange (IDX) program of the Houston Association of REALTORS, Inc. This web site may reference real estate listing(s) held by a brokerage firm other
